
PROJECTS
A collection of interior projects that explore how design can shape meaningful, functional and inspiring spaces for the people, families and users who live in them.
FORM
Beauty with purpose.
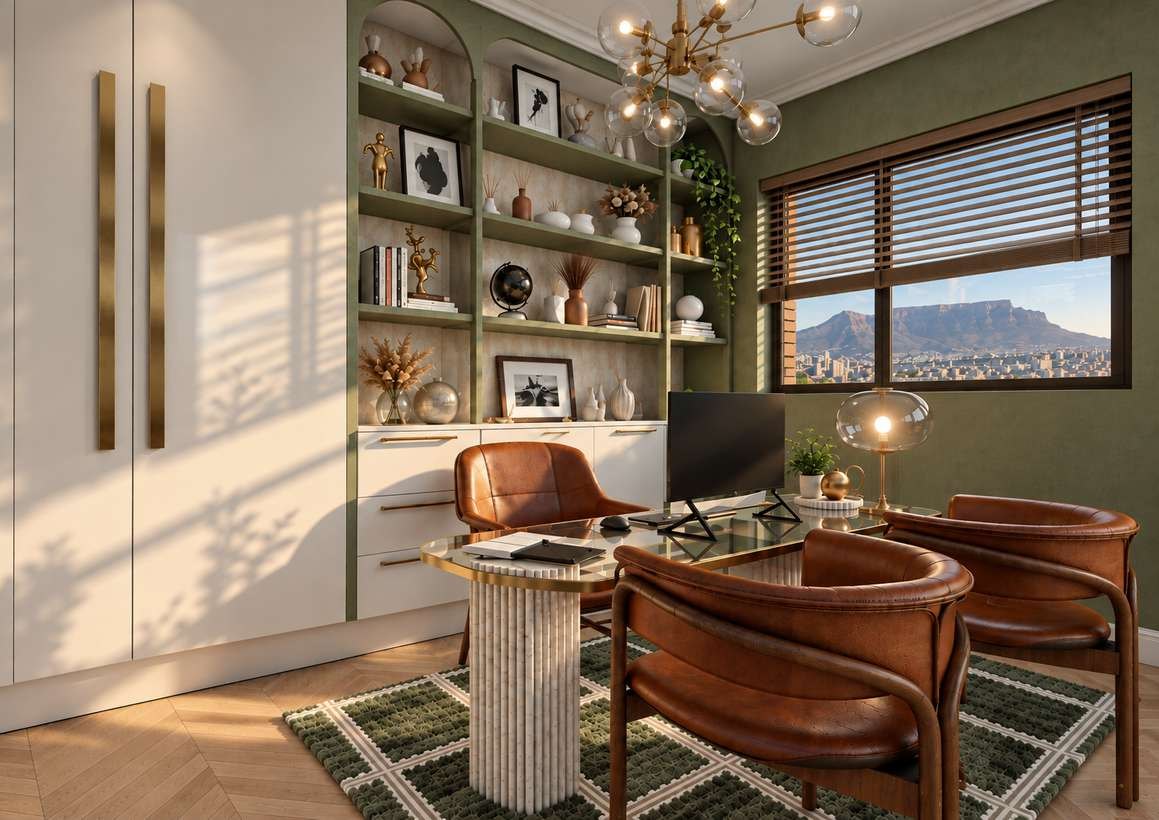
WORKPLACE DESIGN · CAPE TOWN · 2026
Cove Studio Workplace Design
A calm, biophilic workspace that reflects the brand's core promise of Form, Flow and Function. Olive green, warm neutrals, timber, marble and subtle gold accents create a studio that feels grounded, open and connected.
VIEW PROJECT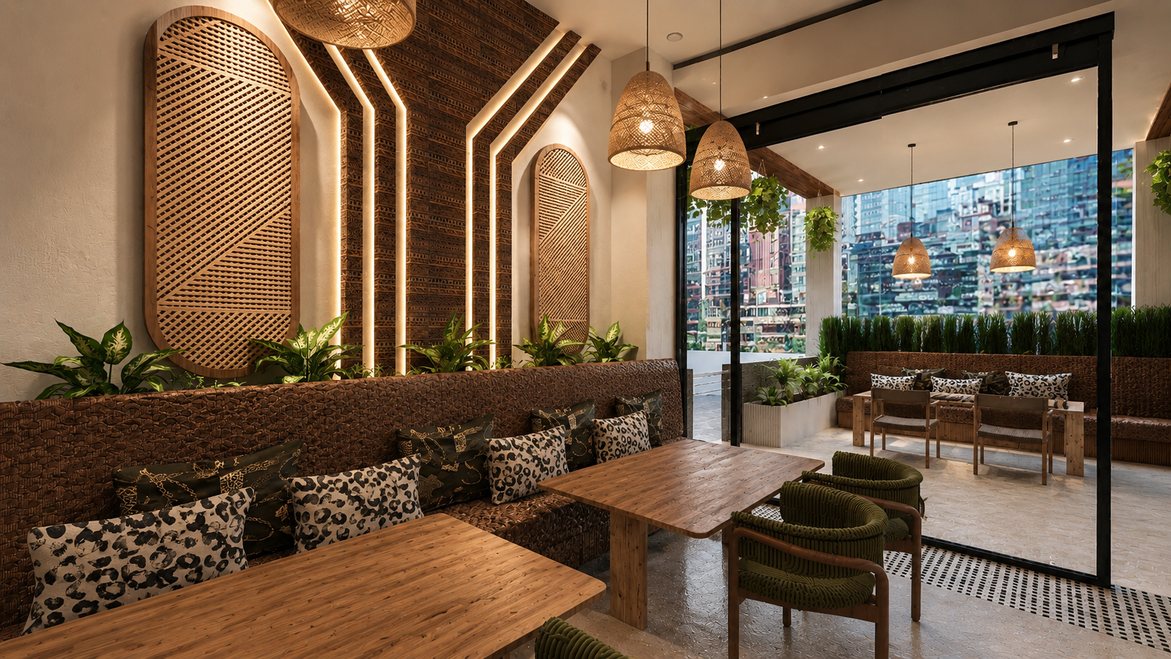
HOSPITALITY DESIGN · 2026
Brewed Southbound
A microbrewery that turns the brewery experience into a celebration of connection, culture and community. Visible brewing, communal gathering spaces, local storytelling and live entertainment replace the typical industrial aesthetic with something warm and proudly South African.
VIEW PROJECTFLOW
Energy that moves naturally.
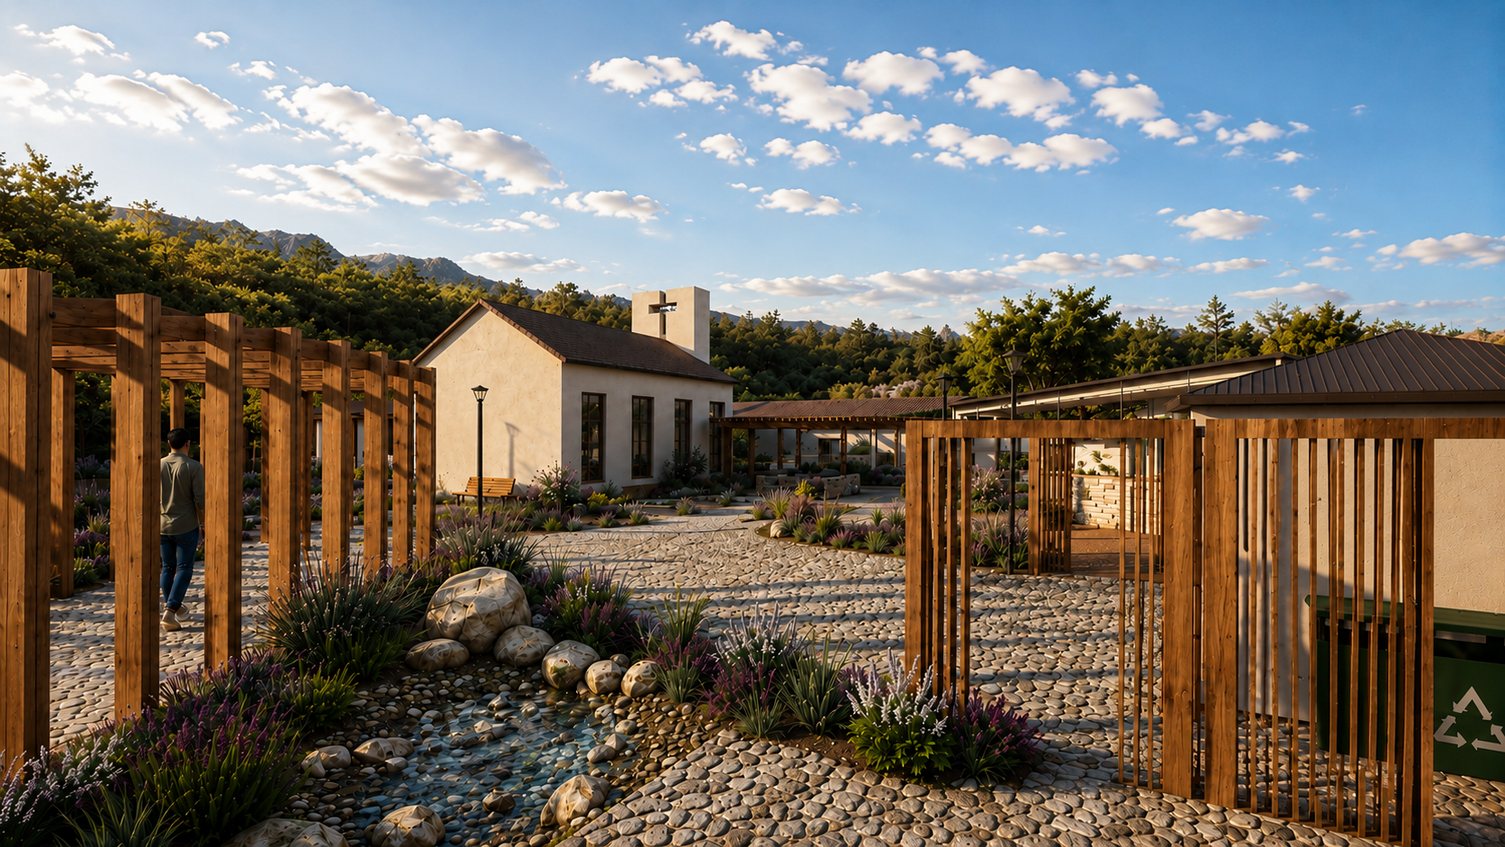
PG BISON COMPETITION · UNIVERSITY SELECTIVE TOP 5 · 2026
The Collective
Steytlerville Seventh-day Adventist Church
The Collective transforms an existing church into a resilient community hub rooted in the rural Karoo. Shaded structures, pathways and planting carry activity outdoors and support worship, learning, play and celebration across generations.
VIEW PROJECTFUNCTION
Design that works for you.
BIODIVERSITY CENTRE · 2026
The Curator House
Biodiversity Centre at Lapalala Wilderness
A place for learning, discovery and reflection, inspired by the relationships between land, life and the sky. Natural materials, tactile surfaces, interactive exhibitions and an observatory connect visitors with the surrounding wilderness.
VIEW PROJECT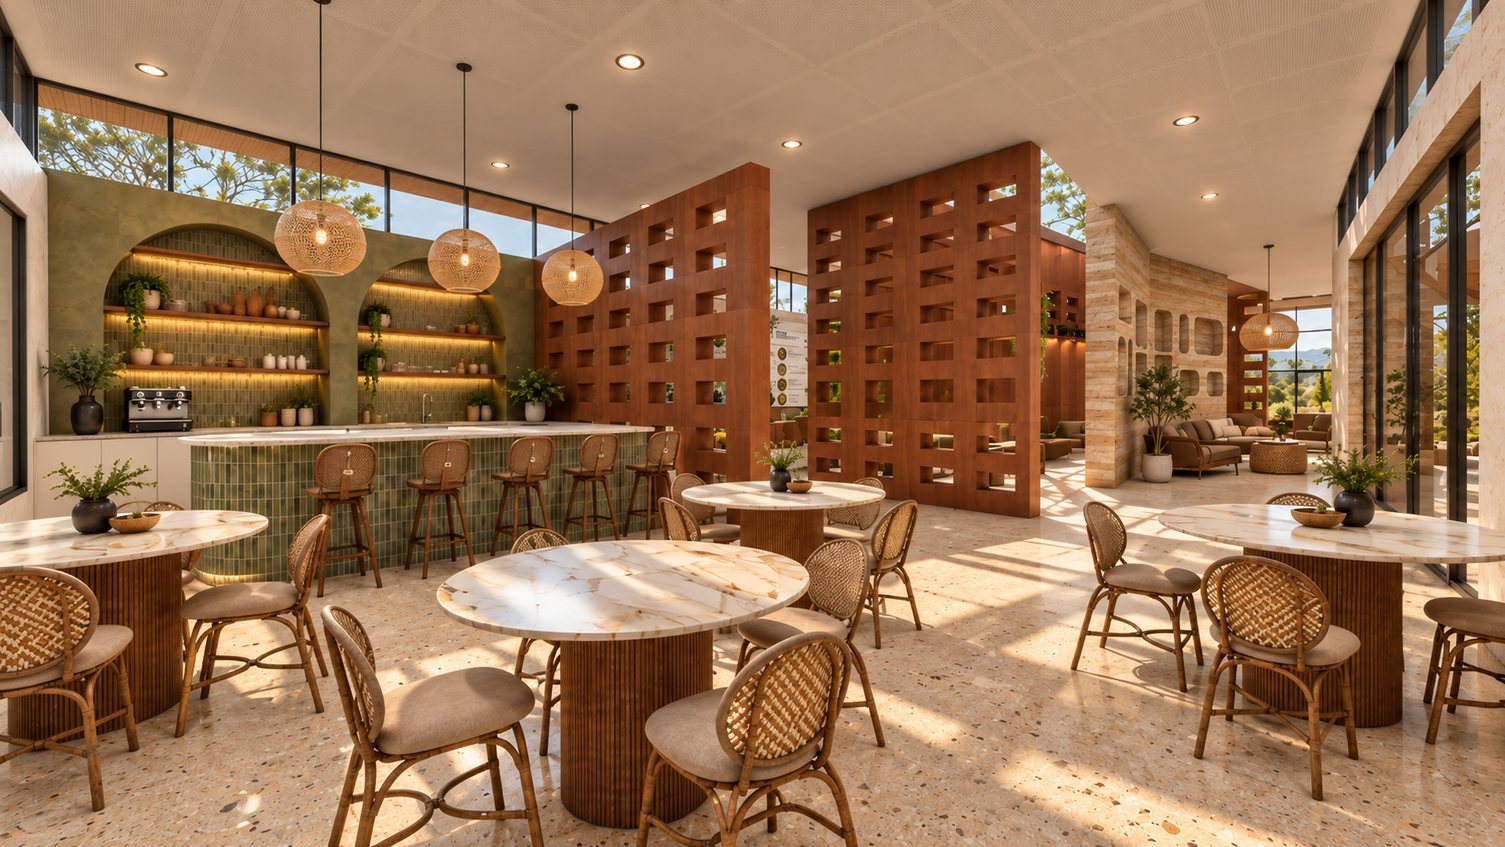
ALSO
Collaborations
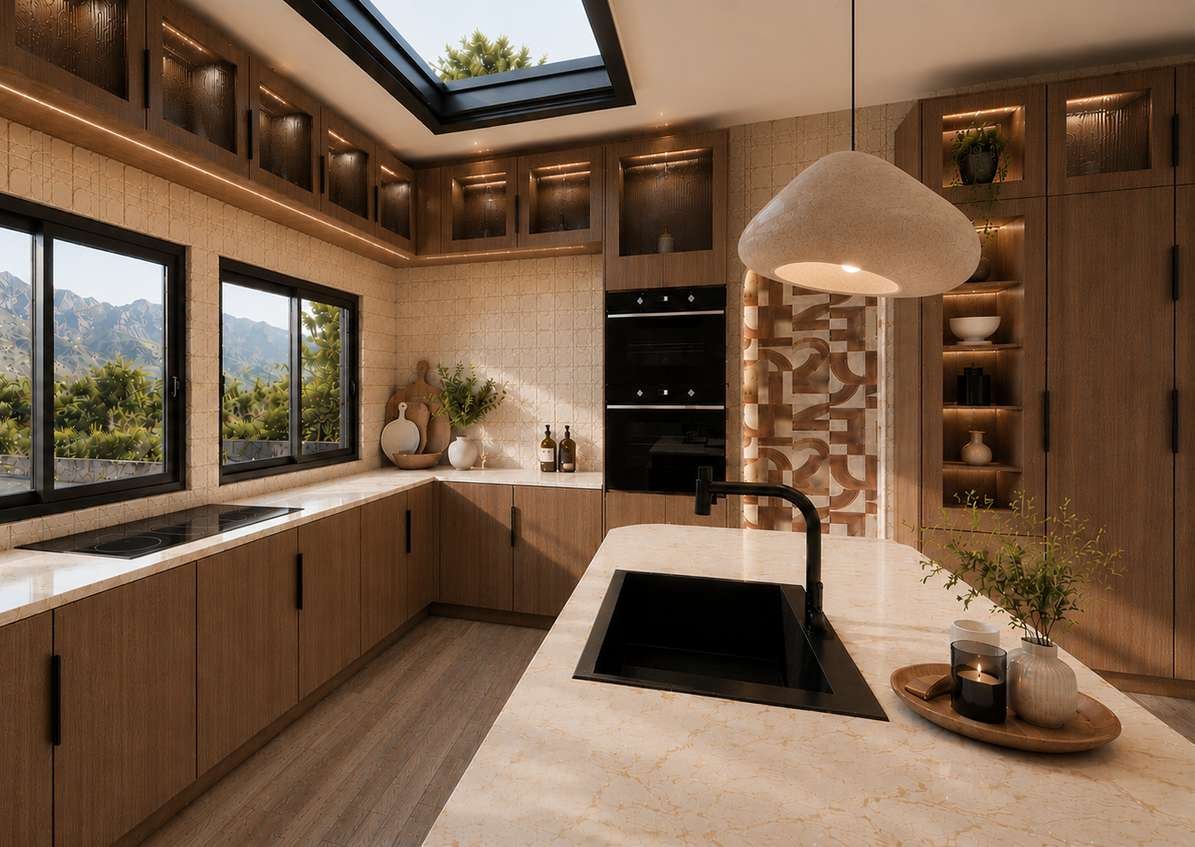
INTERIOR DESIGN COLLABORATION · UNIVERSITY SELECTIVE TOP 5 · 2026
Villers House
The Space Between
A collaborative residential project for a blended family in Stellenbosch, exploring how a home can bring people together while giving each person room to grow. Warm Japandi materials, natural light and a connection to the garden support family life, while quieter spaces offer privacy and belonging.
VIEW PROJECT