JENNA HISCOCK
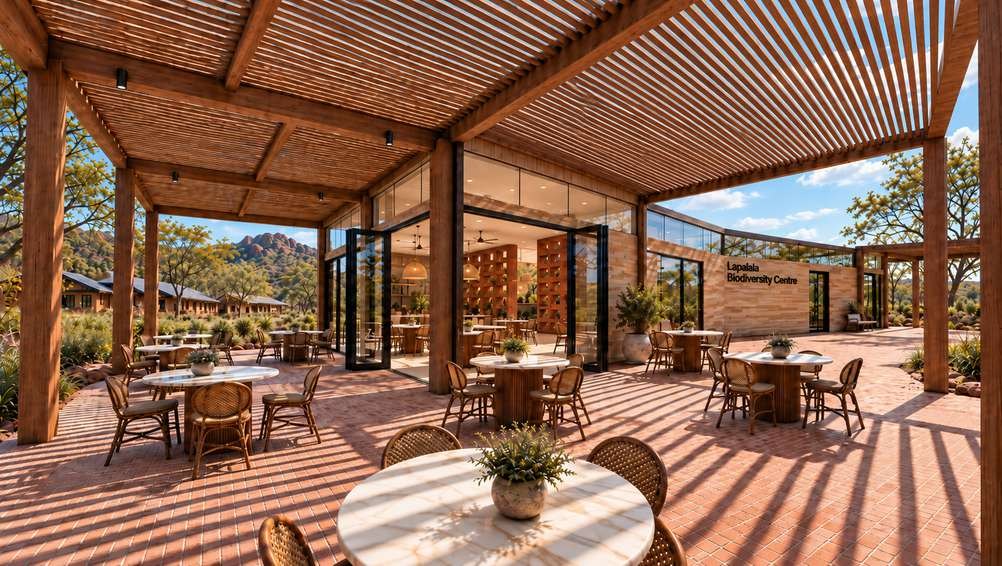
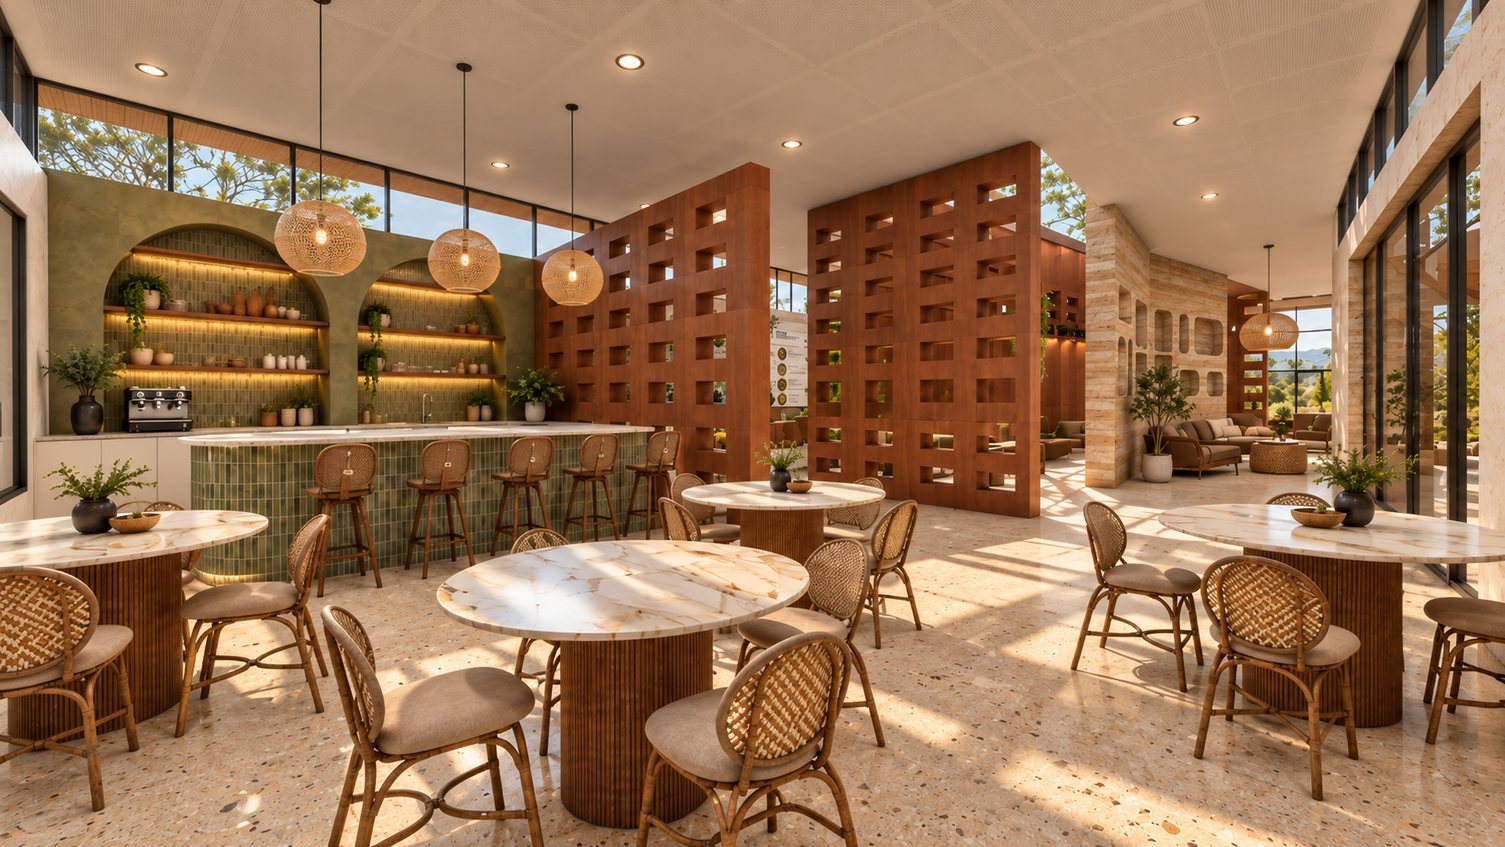
Social and eating area with terrazzo tables, rattan chairs, woven pendants and perforated terracotta screens

05 · FUNCTION · LAND TO SKY

THE CURATOR HOUSE

Lapalala Wilderness Biodiversity Centre

TYPE
Biodiversity centre
LOCATION
Lapalala Wilderness
YEAR
2026
PROJECT
Academic project

CONCEPT

Land to sky.

The Curator House is conceived as a place for learning, discovery and reflection at Lapalala Wilderness. Inspired by the relationships between land, life and the sky, the centre uses natural materials, tactile surfaces and views to connect visitors with the surrounding environment.

Interactive exhibitions, teaching areas, outdoor gathering and an observatory encourage visitors to explore biodiversity in different ways.

  • LANDSoil, geology and water
  • LIFEPlants and living systems
  • PEOPLEShared learning and care
  • SKYObservation and wonder
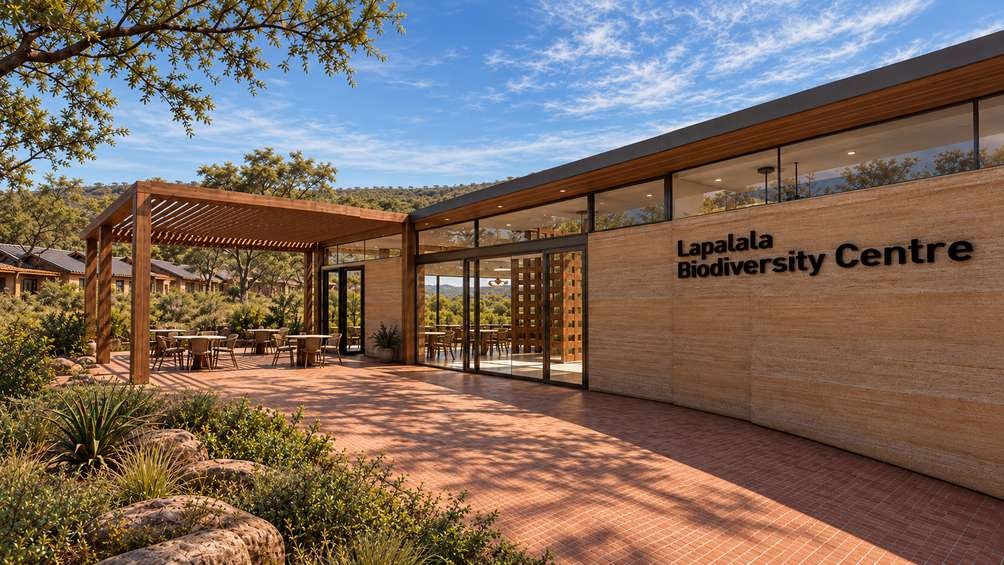
Rammed-earth entrance wall reading Lapalala Biodiversity Centre beside a timber pergola and brick paving
Arrival & Orientation
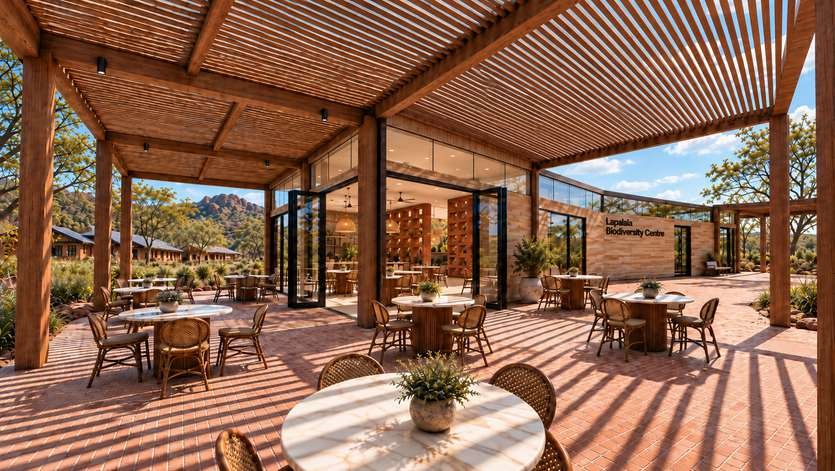
Sheltered outdoor eating area under a slatted timber pergola
Sheltered Outdoor Gathering

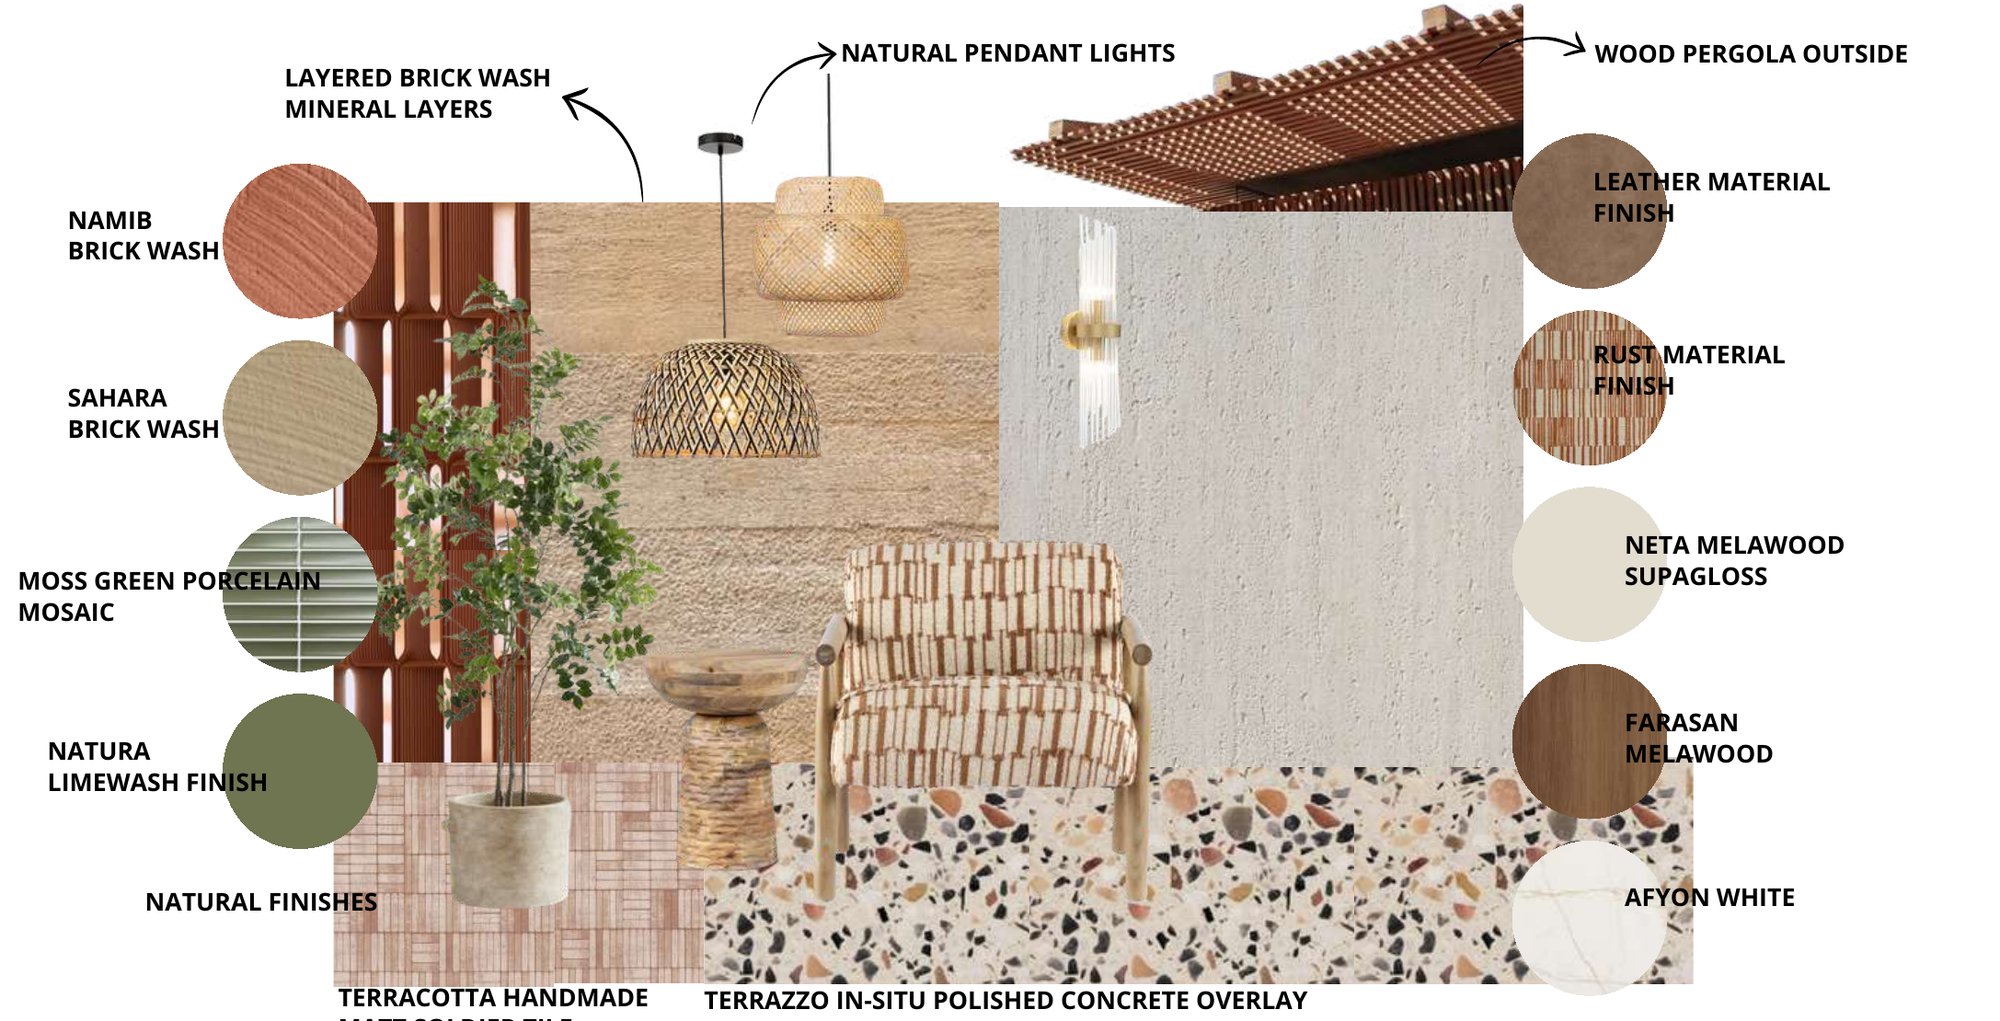
MATERIAL BOARD

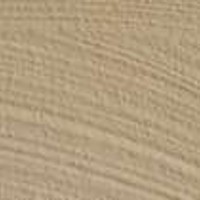
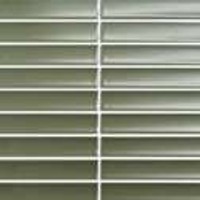
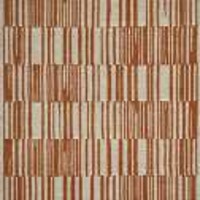
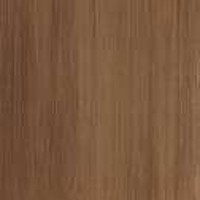
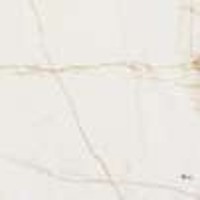
Material board with brick washes, porcelain mosaic, limewash, terracotta tile, terrazzo, Melawood boards, leather, pendant lights and a timber pergola
  • Namib Brick Wash
  • Sahara Brick Wash
  • Moss Green Porcelain Mosaic
  • Natura Limewash Finish
  • Terracotta Handmade Matt Soldier Tile
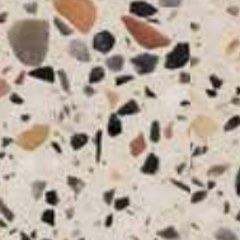
  • Terrazzo In-Situ Polished Concrete Overlay
  • Leather Material Finish
  • Rust Material Finish
  • Neta Melawood Supagloss
  • Farasan Melawood
  • Afyon White

MATERIALS AND ATMOSPHERE

Terracotta, warm timber tones, mineral textures and muted greens carry the landscape into the interior.
Eating area with a green-tiled bar, arched niches, terrazzo floor and terracotta screens
Natural Finishes & Texture
Covered terrace opening onto the landscape under a slatted pergola
Sheltered Landscape Connection

SPACES FOR DISCOVERY

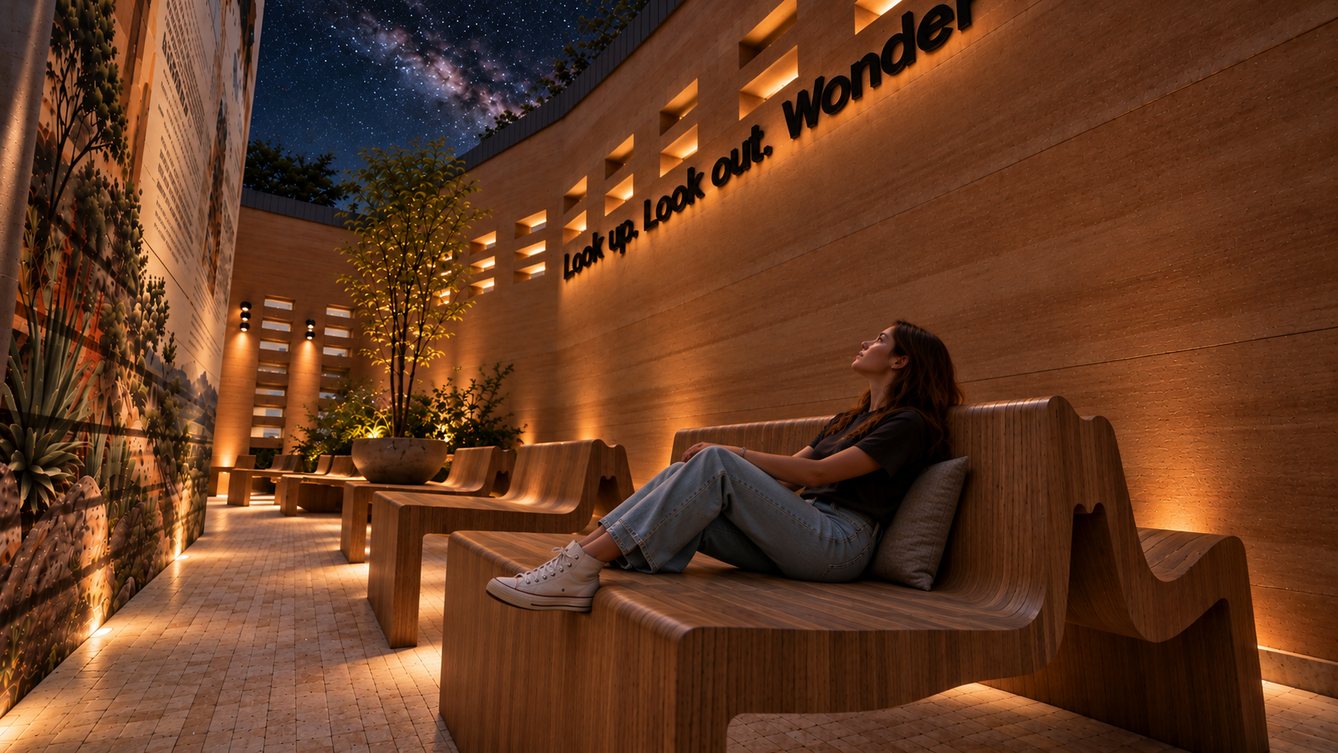
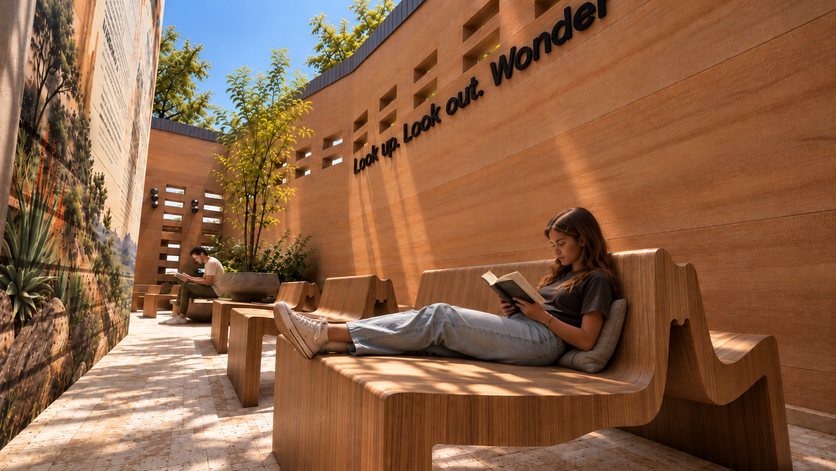
Visitor reclining on sculpted timber seating under a starry sky beside a lit wall reading Look up. Look out. Wonder.
The Observatory
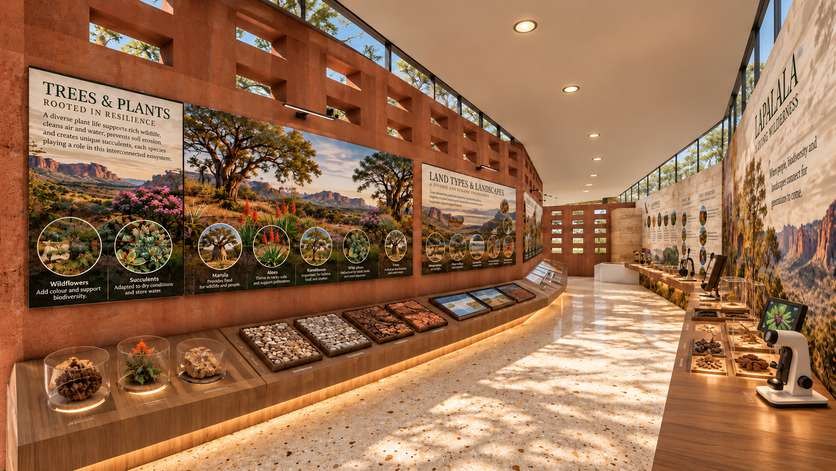
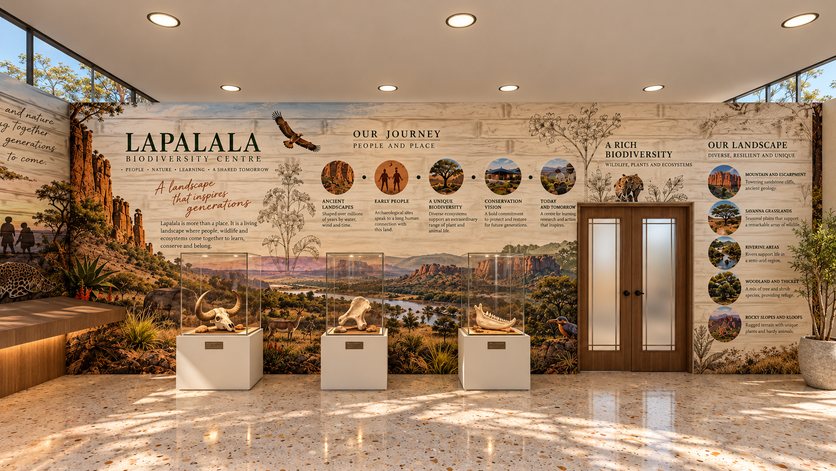
Interactive exhibition hall with illustrated wall panels and display cases
Interactive Exhibition
Custom Lapalala wallpaper mural with exhibition panels
Custom Wallpaper Design
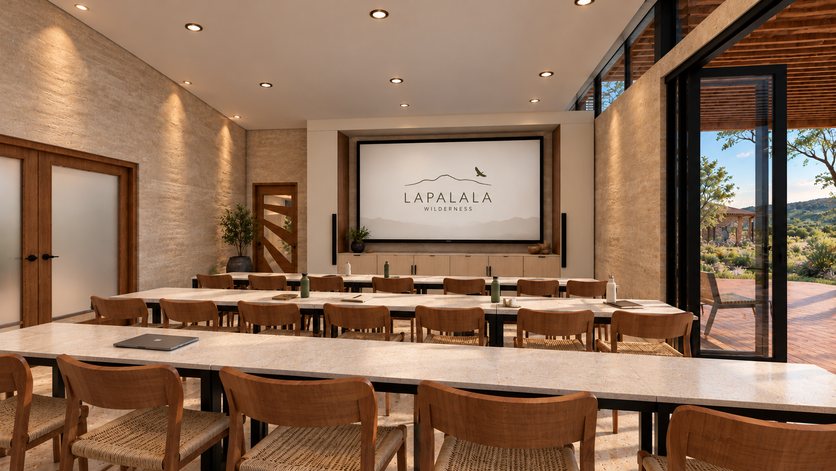
Presentation space with long tables facing a projection screen
Presentation Space
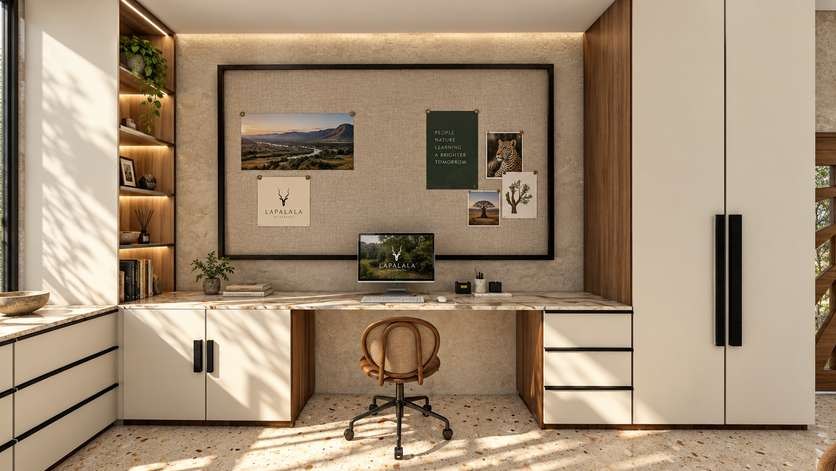
Resource and storage room with a built-in desk, pin board and cupboards
Resource & Storage
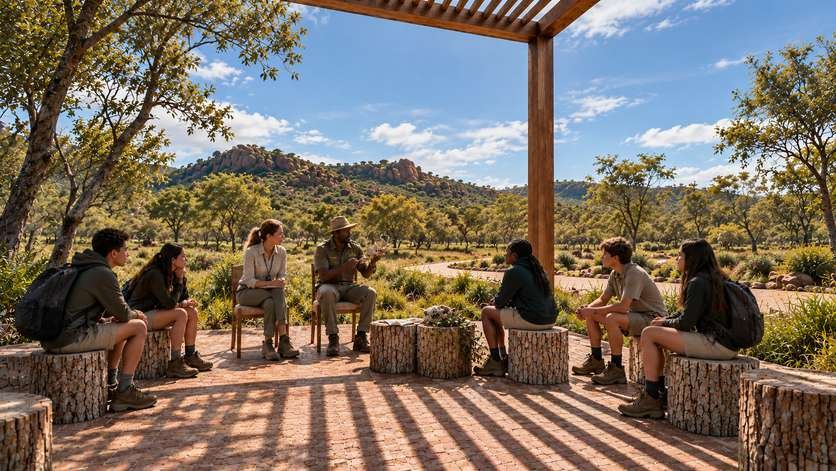
Group of visitors seated in a circle outdoors under the trees
Outdoor Learning Space
Daytime view of the observatory with a visitor reading on curved timber seating
Observatory and Reflection Area

DRAWINGS

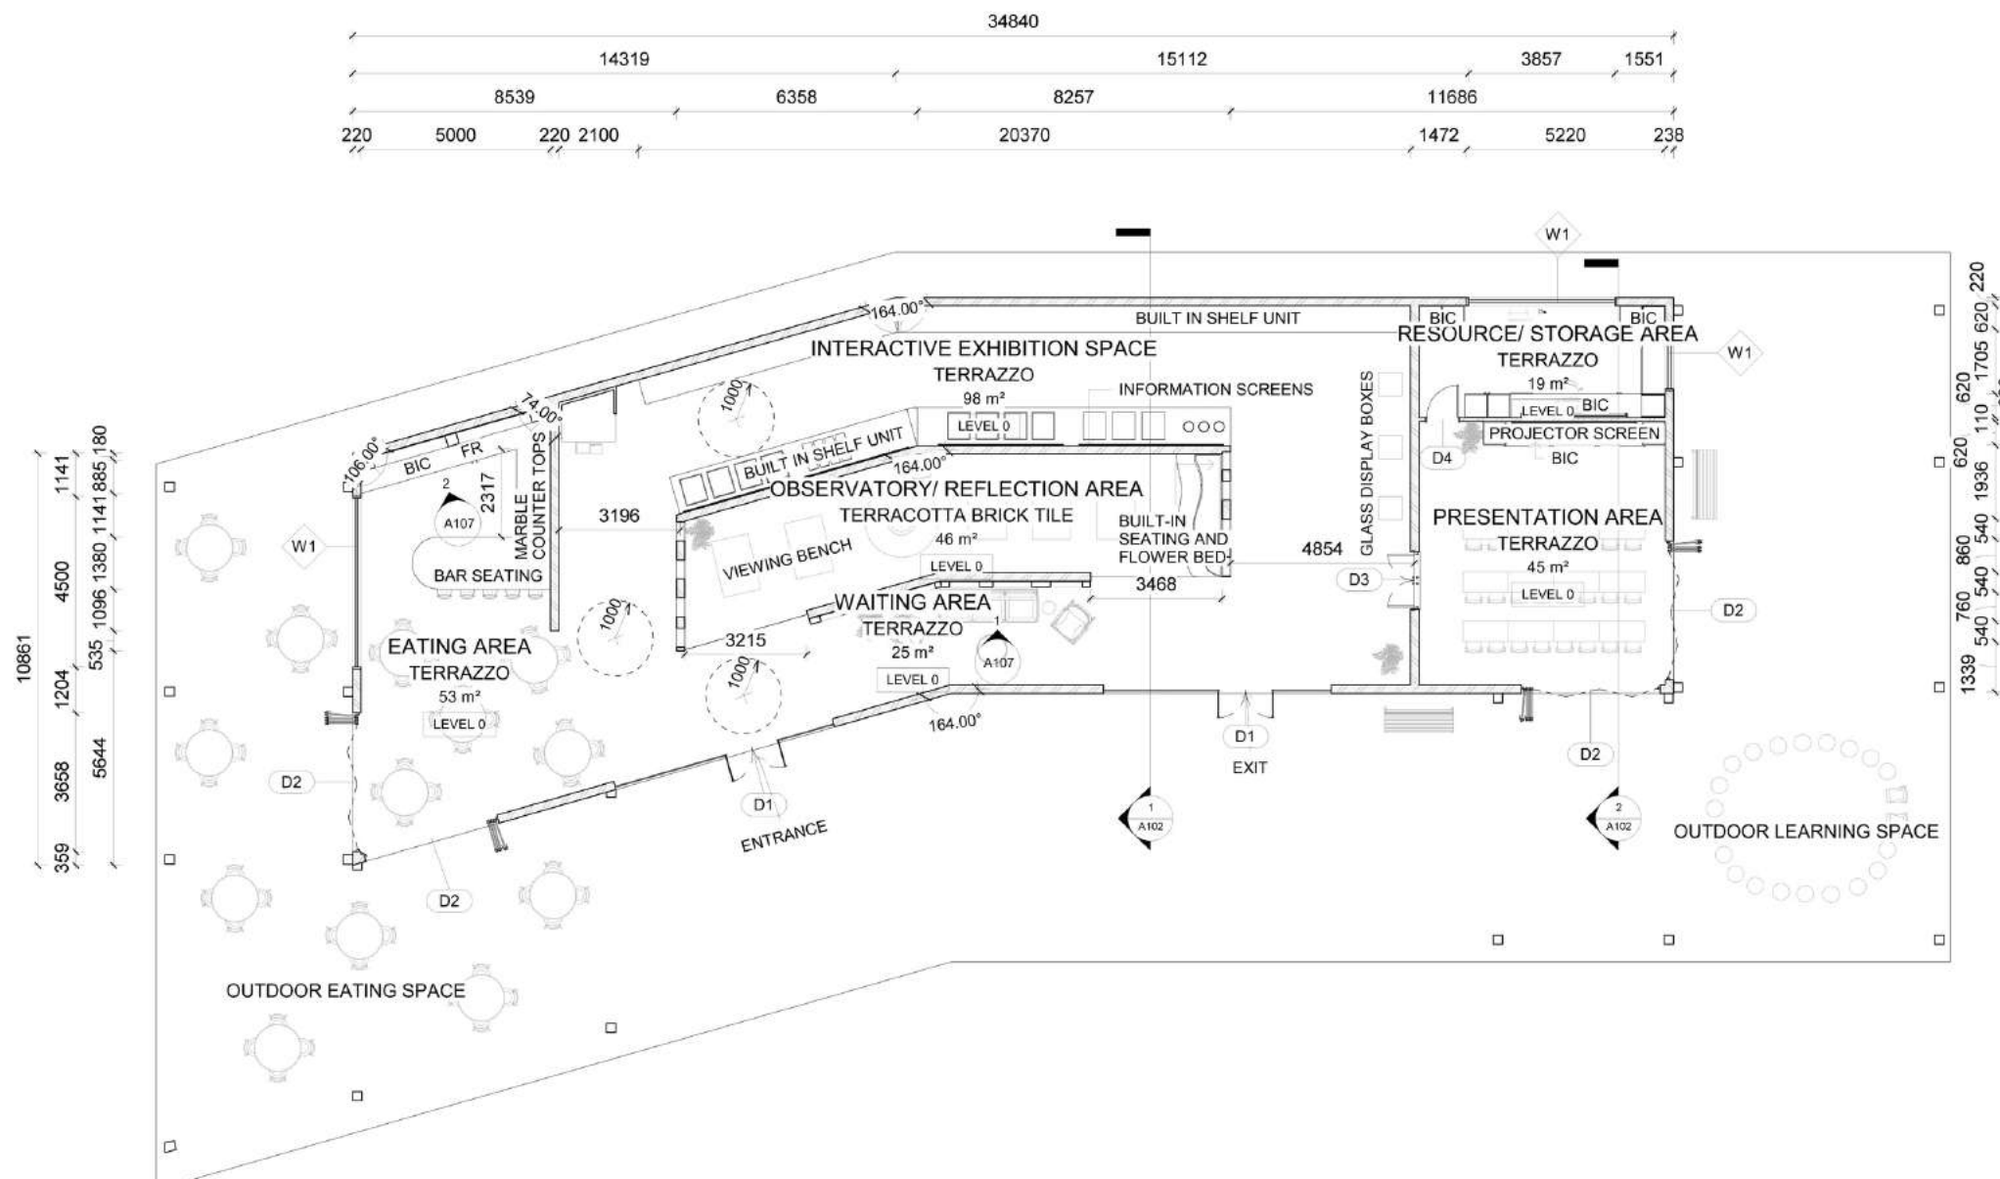
General floor plan of The Curator House
General Floor Plan. Eating area (53 m²) with marble counter tops and bar seating, waiting area (25 m²), observatory / reflection area in terracotta brick tile (46 m²), interactive exhibition space (98 m²), resource / storage area (19 m²) and presentation area (45 m²), finished in terrazzo, with outdoor eating and outdoor learning spaces either side.
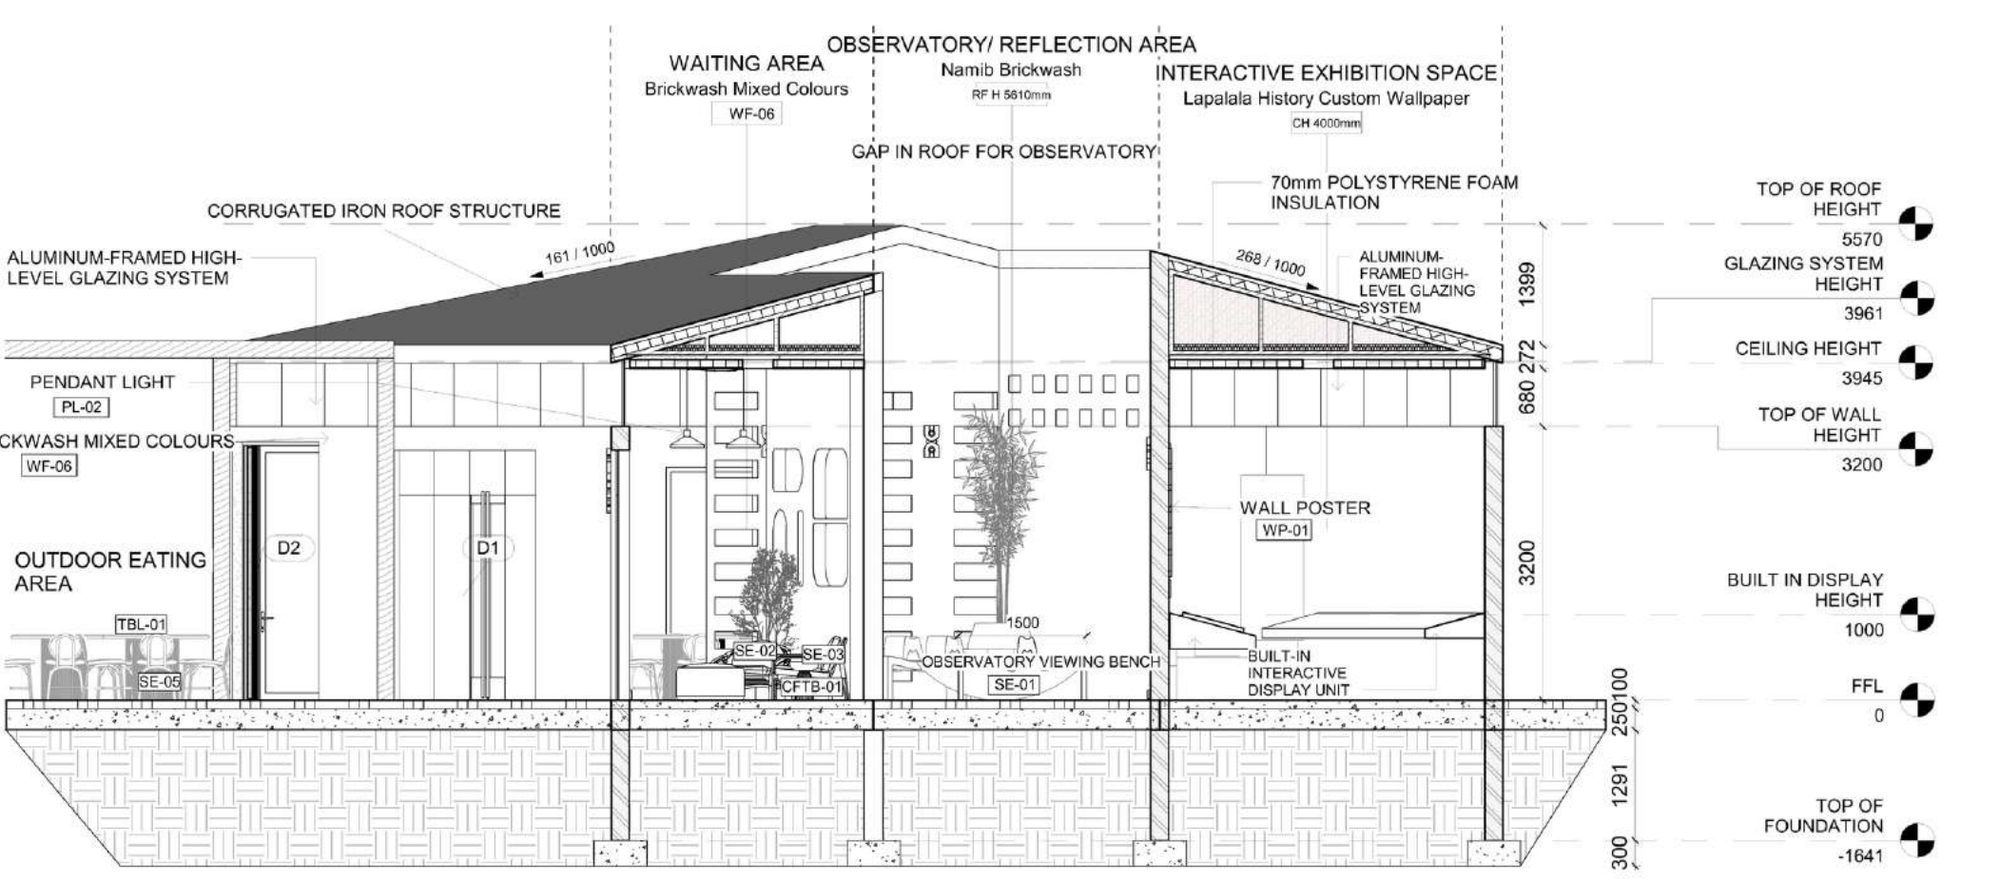
Section AA through the outdoor eating area, waiting area, observatory and interactive exhibition space
Section AA. Through the outdoor eating area, waiting area, observatory / reflection area and interactive exhibition space, showing the gap in the roof for the observatory, the observatory viewing bench, the Lapalala history custom wallpaper and a 5570 mm top of roof.
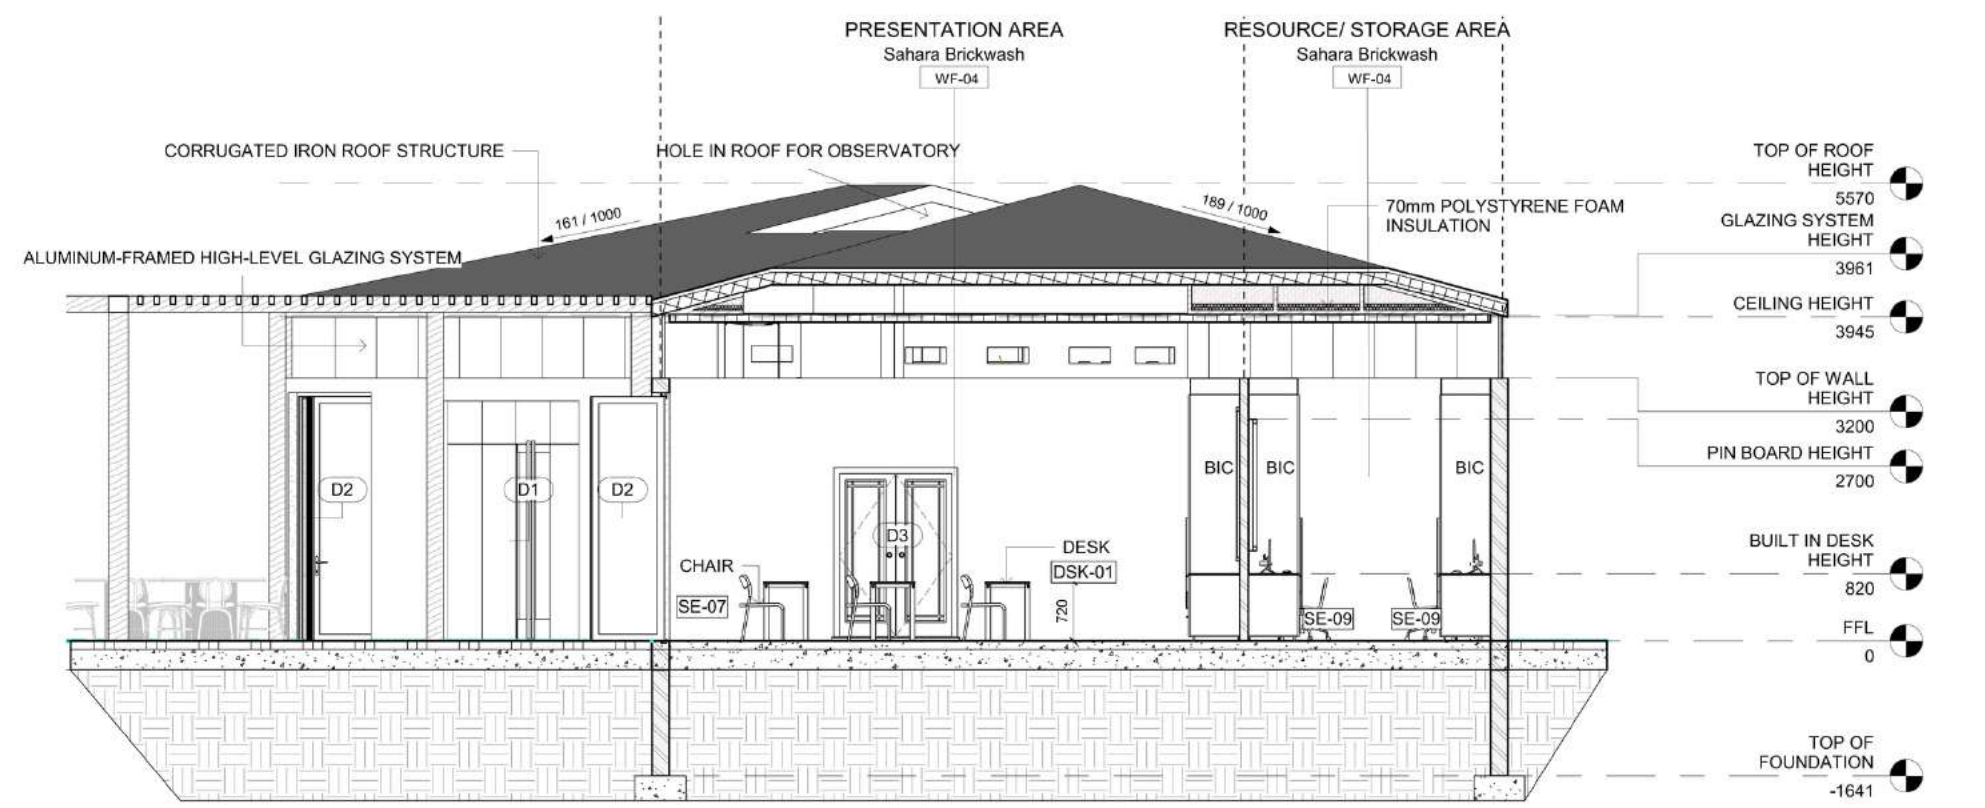
Section BB through the presentation area and resource and storage area
Section BB. Through the presentation area and resource / storage area in Sahara brickwash, with the corrugated iron roof, high-level aluminium glazing, a 3945 mm ceiling height and built-in desks.
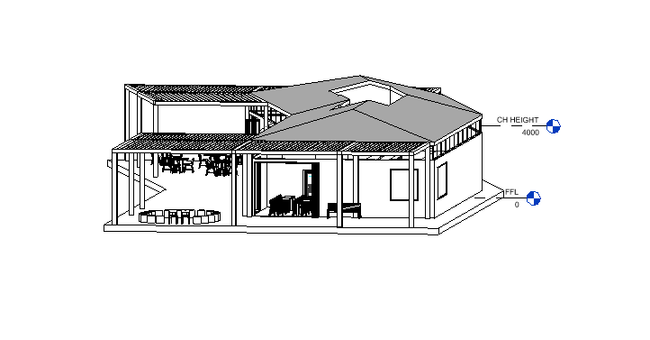
Sectional perspective showing the roof shape and rainwater flow
Roof Shape & Rain Flow. How the roof planes direct rainwater, with a 4000 mm ceiling height.

MATERIAL LIST EXAMPLE: FURNITURE

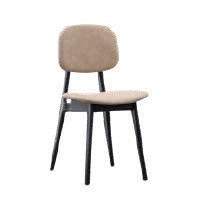
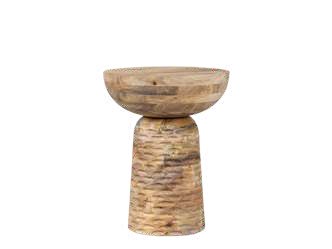
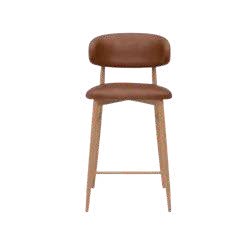
PRODUCTNAMECODESUPPLIERSIZE & SPECIFICATIONPRICENOTES
Lula chairLula ChairCA8116PUSANDChair Crazy50 cm L × 42 cm W × 80 cm H, weighing 6.5 kg. Colour sand.R1200.0024 × chairs in presentation area.
Ziwe bowed side tableZiwe Bowed Side TableI00006760WeylandtsNatural carved wood table with a sandblasted matte finish, 360 mm L × 360 mm W × 450 mm H, weighing 11.2 kg.R2995.002 × coffee tables in waiting area.
Lucien kitchen stoolLucien Kitchen Stool Vintage Tan PUART200ROSETANPUChair Crazy55 cm W × 52 cm D × 94 cm H, weighing 6.45 kg. Upholstered in Vintage Tan PU leather.R1881.005 × placed at eating area island.