JENNA HISCOCK
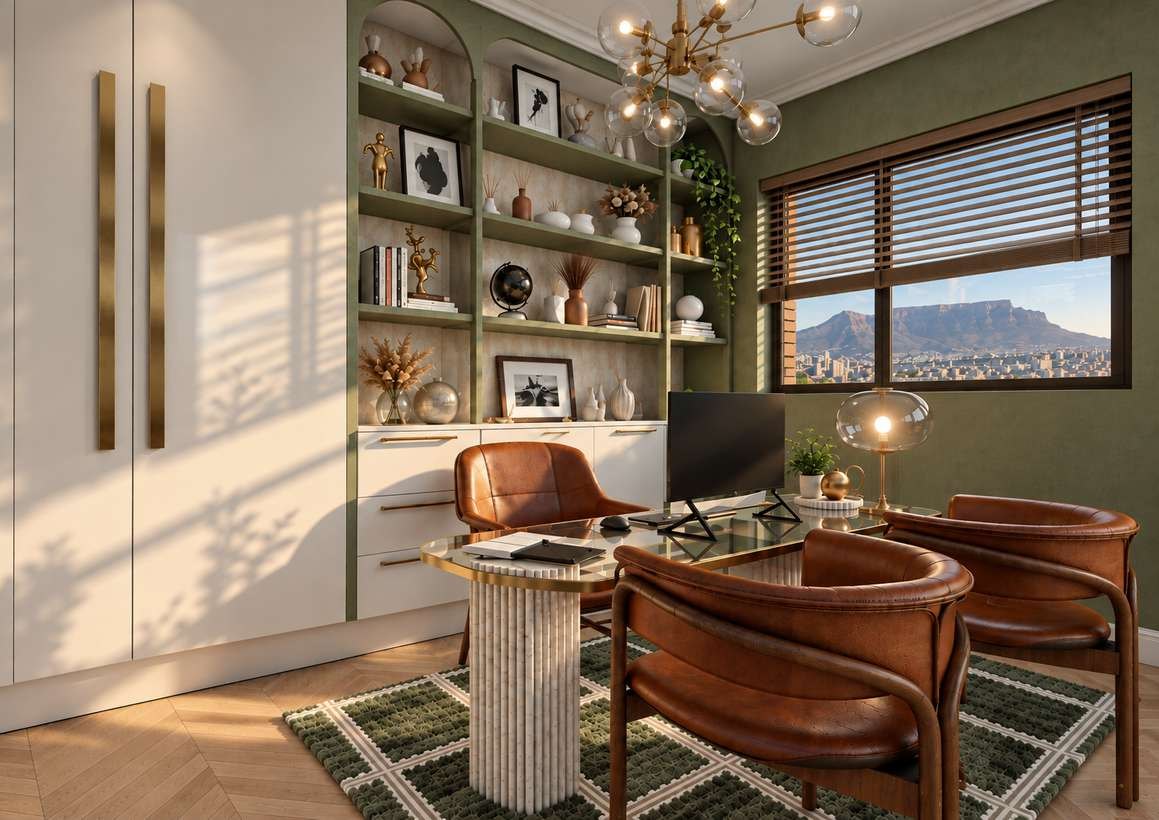
Cove Studio office with cognac leather chairs, olive walls, arched shelving and a view of Table Mountain

01 · FORM · WORKPLACE DESIGN

COVE STUDIO

Workplace Design

TYPE
Workplace design
LOCATION
Cape Town
YEAR
2026
PROJECT
Academic project

CONCEPT

Form.
Flow.
Function.

Cove Studio's interior aims to reflect the brand's core promise of Form, Flow, and Function. The design explores a calm, biophilic environment shaped by a soft, natural palette of olive green, warm neutrals, timber, marble, and subtle gold accents.

Natural light, greenery, and gentle textures are considered to help create a space that feels grounded, open, and connected. Overall, the design looks to create a workspace that feels calm, functional, and cohesive. The intention is to bring together practicality and aesthetics in a way that reflects the identity and values of Cove Studio.

COLOUR PALETTE & MOODBOARD

Olive green, warm neutrals, timber, marble and subtle gold accents, layered with herringbone flooring, fluted timber, leaf-patterned wallpaper, bouclé and brass.
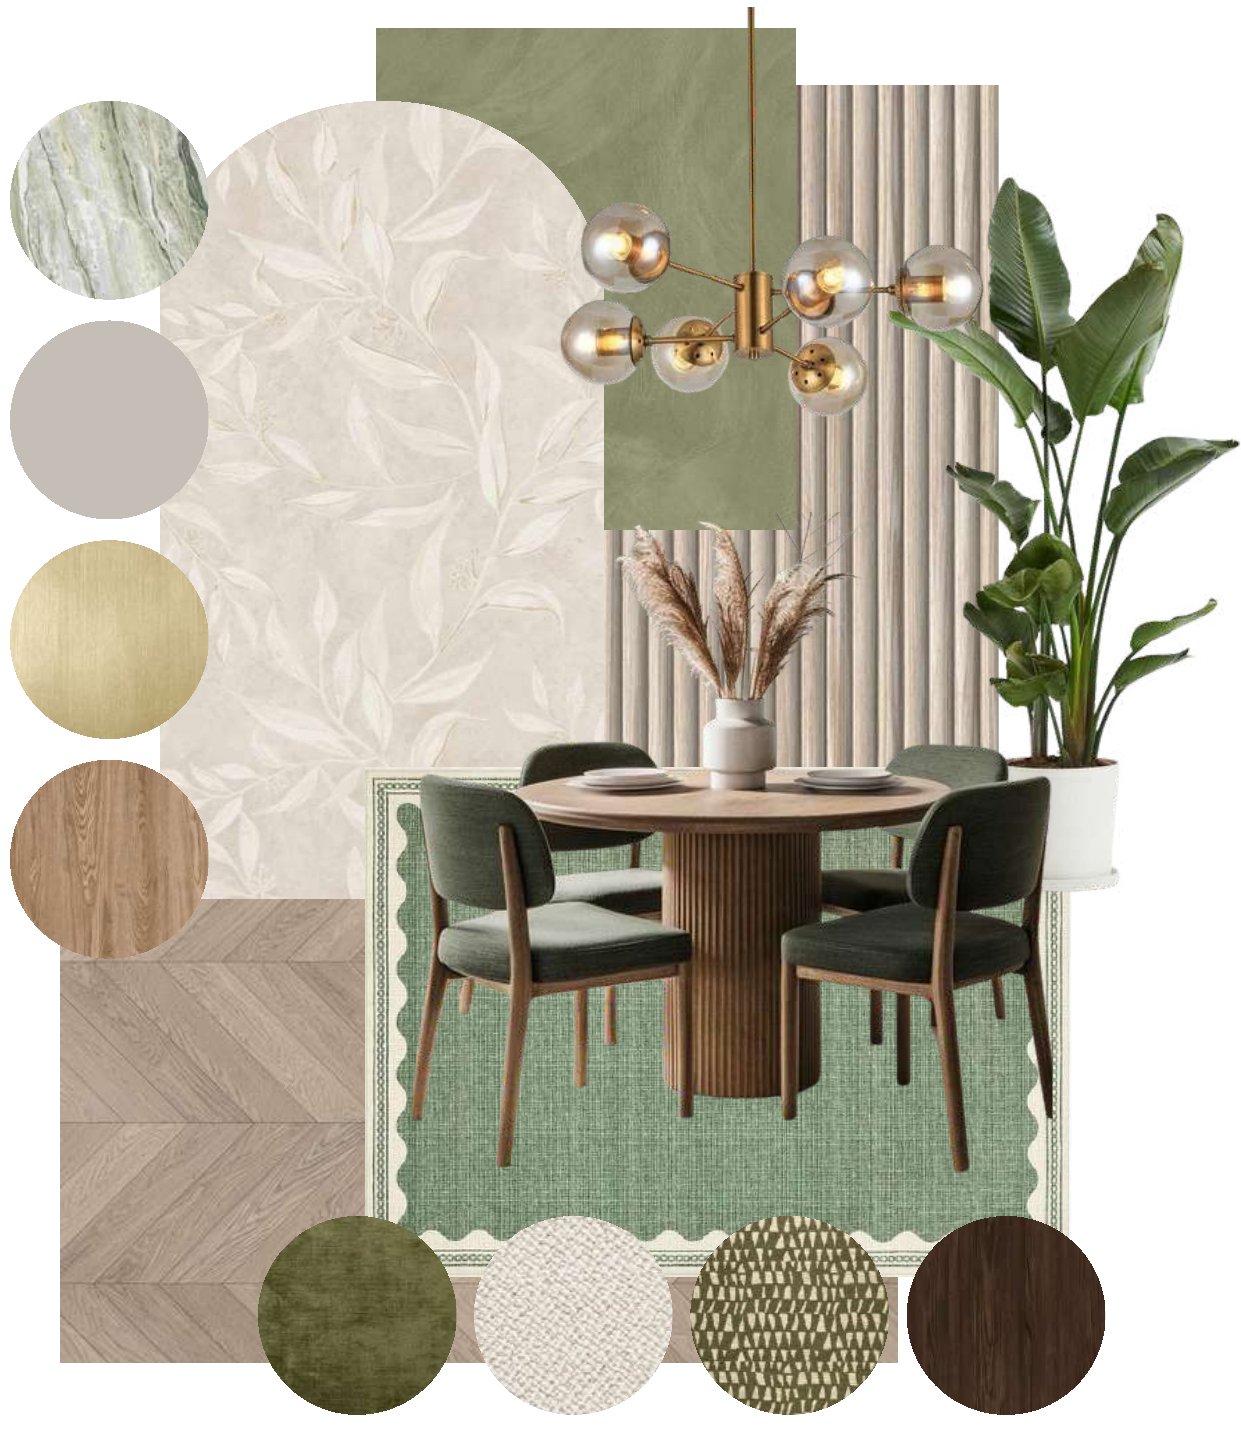
Moodboard with green marble, timber, brass, leaf wallpaper, fluted panels, a round dining table with green chairs, a green scalloped rug and fabric swatches
Moodboard

SPACES

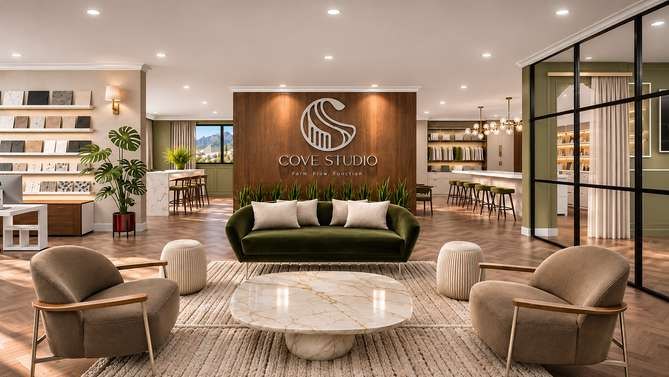
Entry and waiting area with a green velvet sofa, a marble coffee table and a timber Cove Studio feature wall
Entry Way and Waiting Area
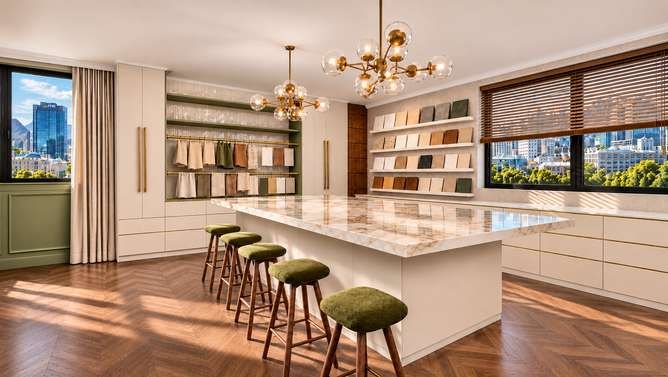
Material sampling room with a marble island, green stools and sample shelving
Material Sampling Room
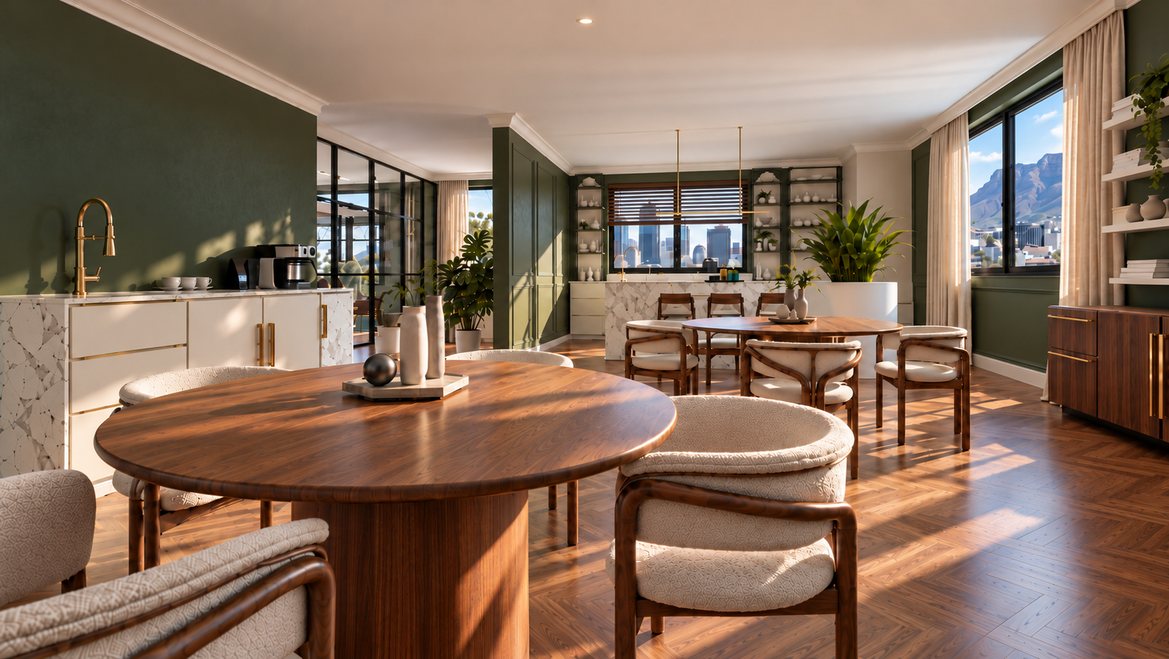
Coffee area and kitchen with a round walnut table and bouclé chairs
Coffee Area and Kitchen
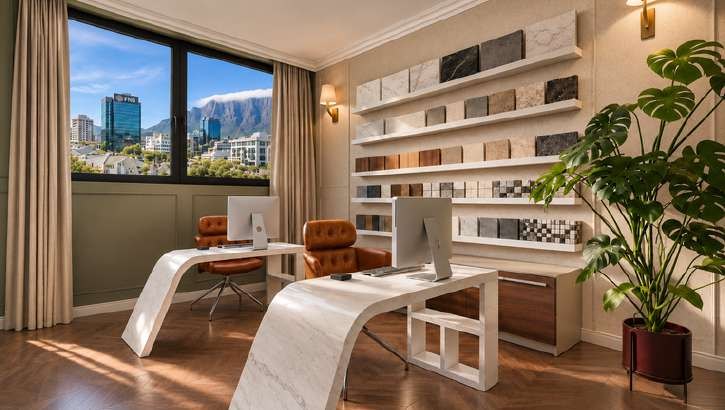
Office area with sculptural white desks, sample shelving and views of the city and Table Mountain
Office Area
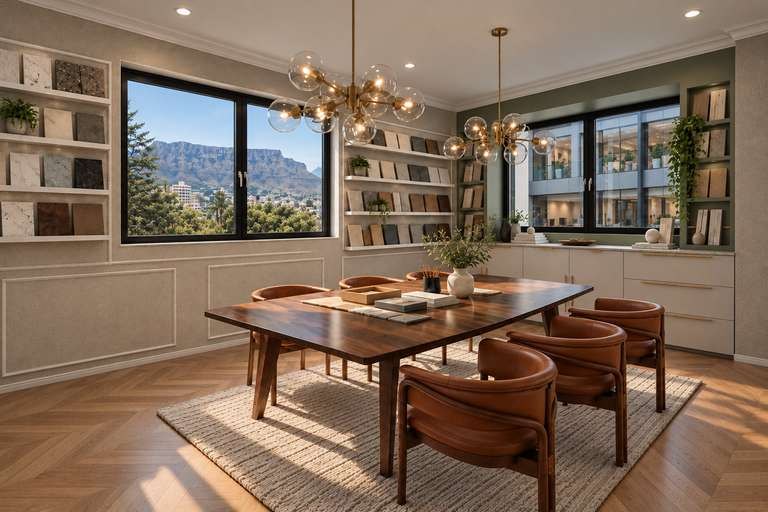
Meeting area with a long timber table, leather chairs, glass pendant lights and Table Mountain views
Meeting Area
Private office with leather chairs around a fluted desk, arched olive shelving and mountain views
Office

DRAWINGS

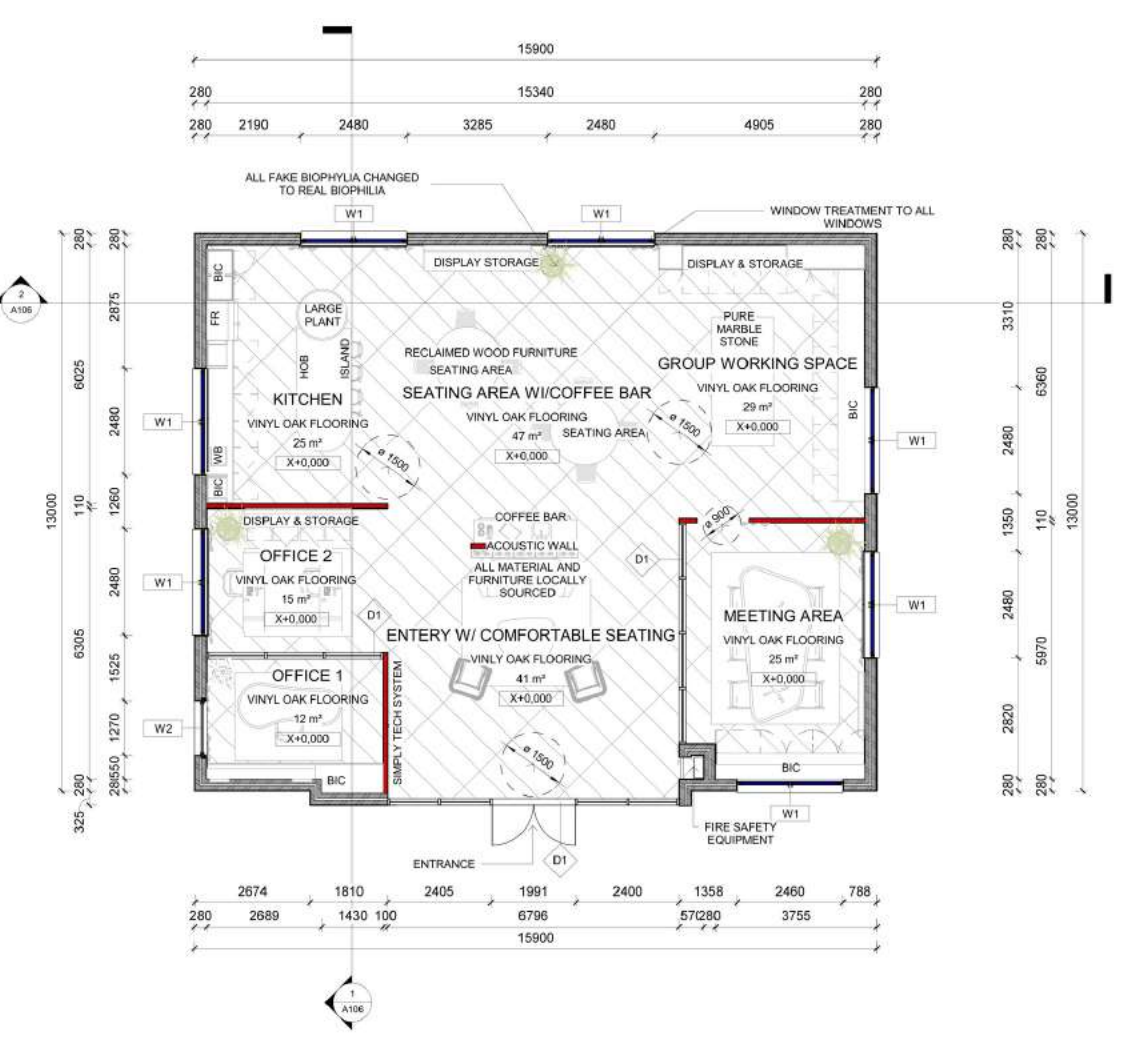
Dimensioned floor plan of the Cove Studio workplace
Floor Plan. 15 900 × 13 000 mm studio: entry with comfortable seating (41 m²), seating area with coffee bar (47 m²), kitchen (25 m²), group working space (29 m²), meeting area (25 m²), Office 1 (12 m²) and Office 2 (15 m²), finished in vinyl oak flooring with reclaimed wood furniture and real biophilia.
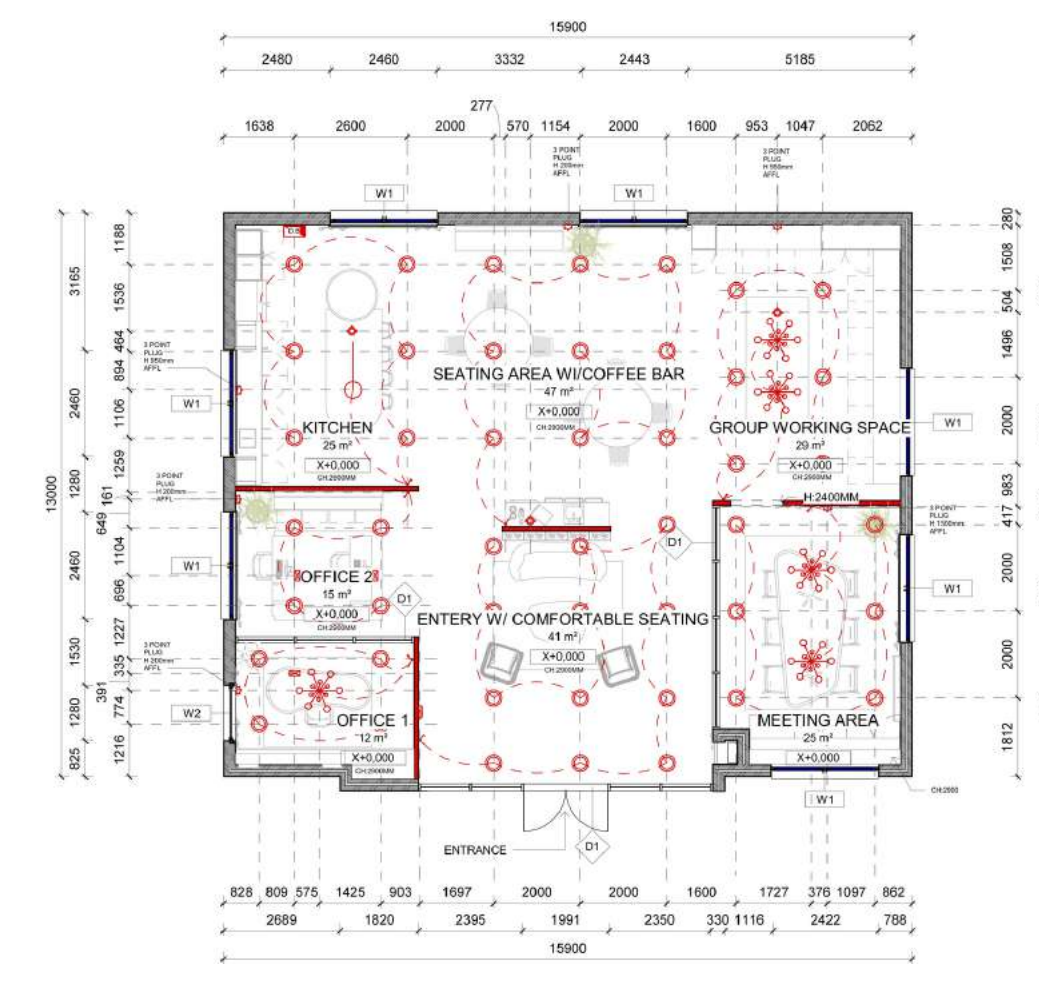
Electrical plan showing light fittings and switching across the studio
Electrical Plan. Lighting and switching layout for each zone, from the entry and coffee bar to the offices and meeting area.
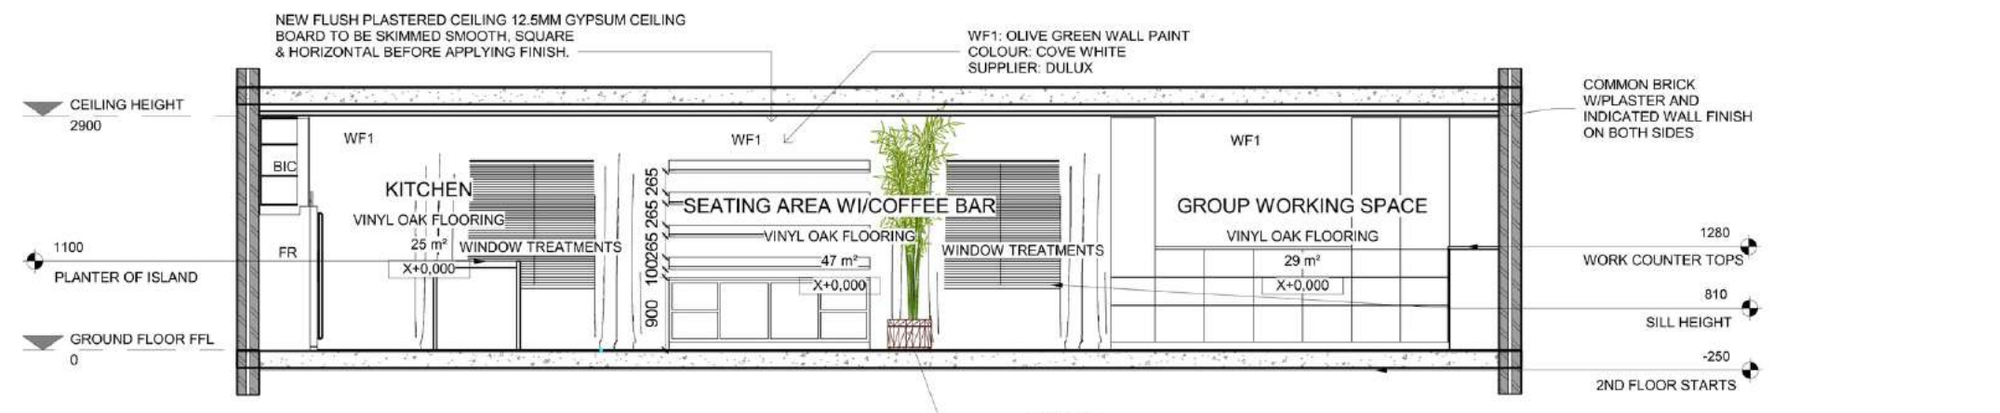
Section AA through the kitchen, seating area with coffee bar and group working space
Section AA. Cut through the kitchen, seating area with coffee bar and group working space: 2900 mm ceiling height with a new flush-plastered gypsum ceiling, olive green wall paint (WF1, Cove White by Dulux), window treatments and a biophilic planter beside the island.
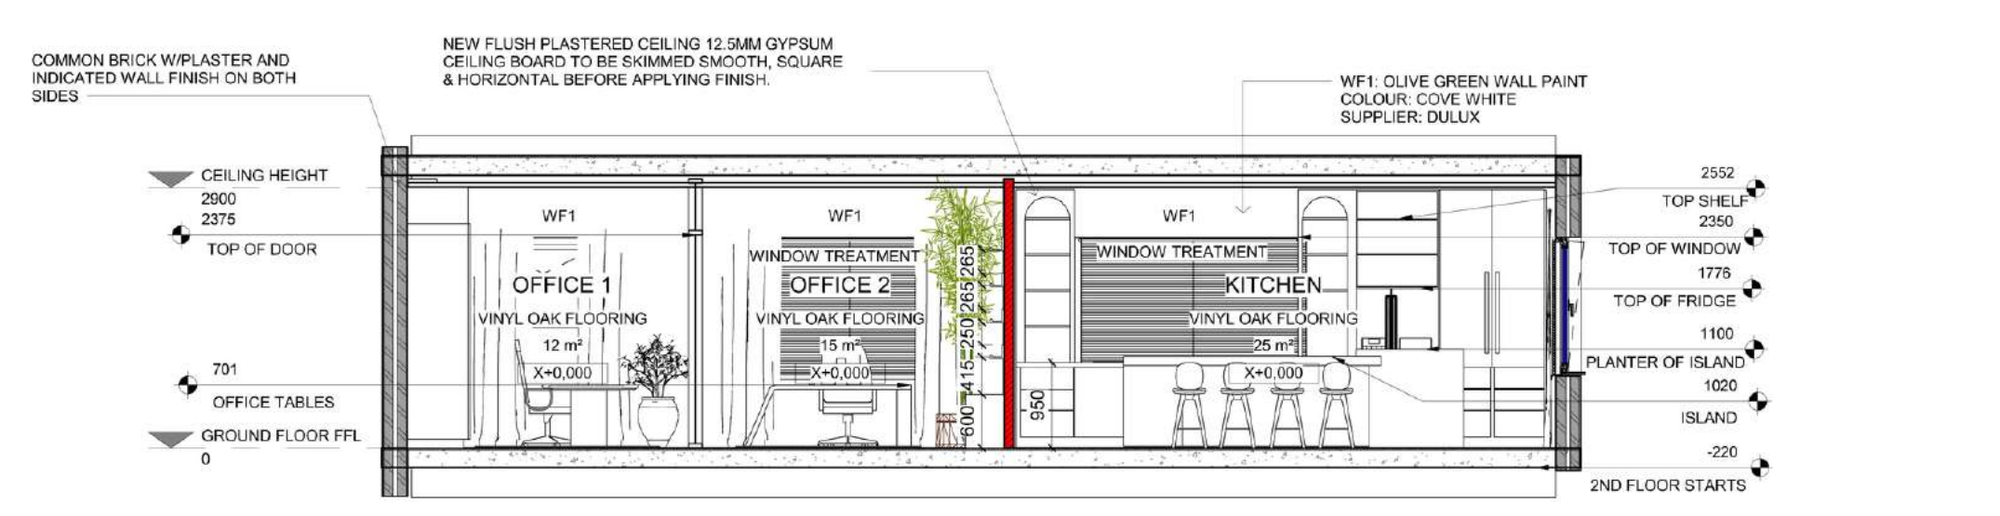
Section BB through Office 1, Office 2 and the kitchen
Section BB. Cut through Office 1, Office 2 and the kitchen, setting out door (2375 mm), window (2350 mm), top shelf (2552 mm), office table (701 mm) and island (1020 mm) heights.
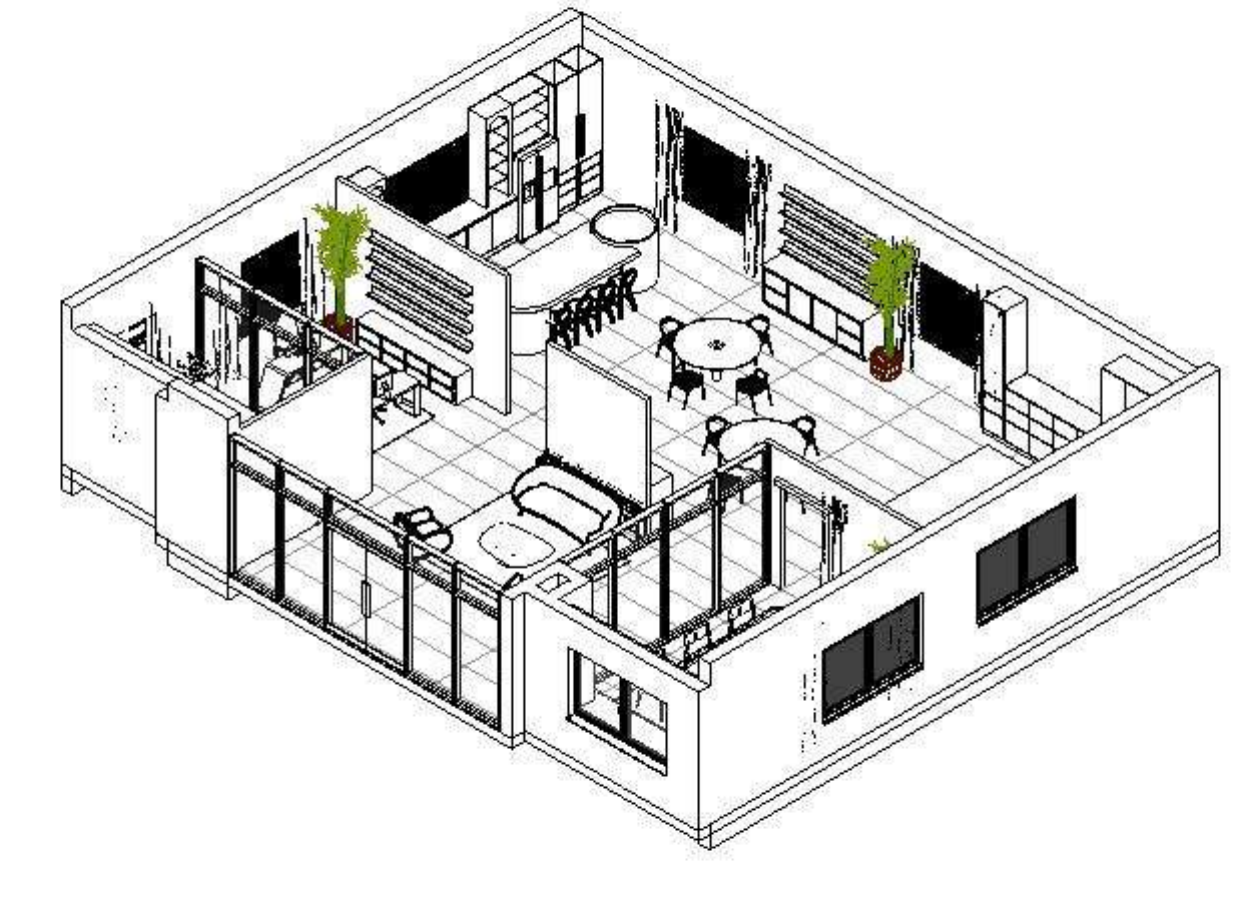
Axonometric cut-away of the whole studio
Axonometric View. Cut-away of the full studio showing how the zones, partitions and furniture fit together.

FURNITURE DESIGN

Main office desk
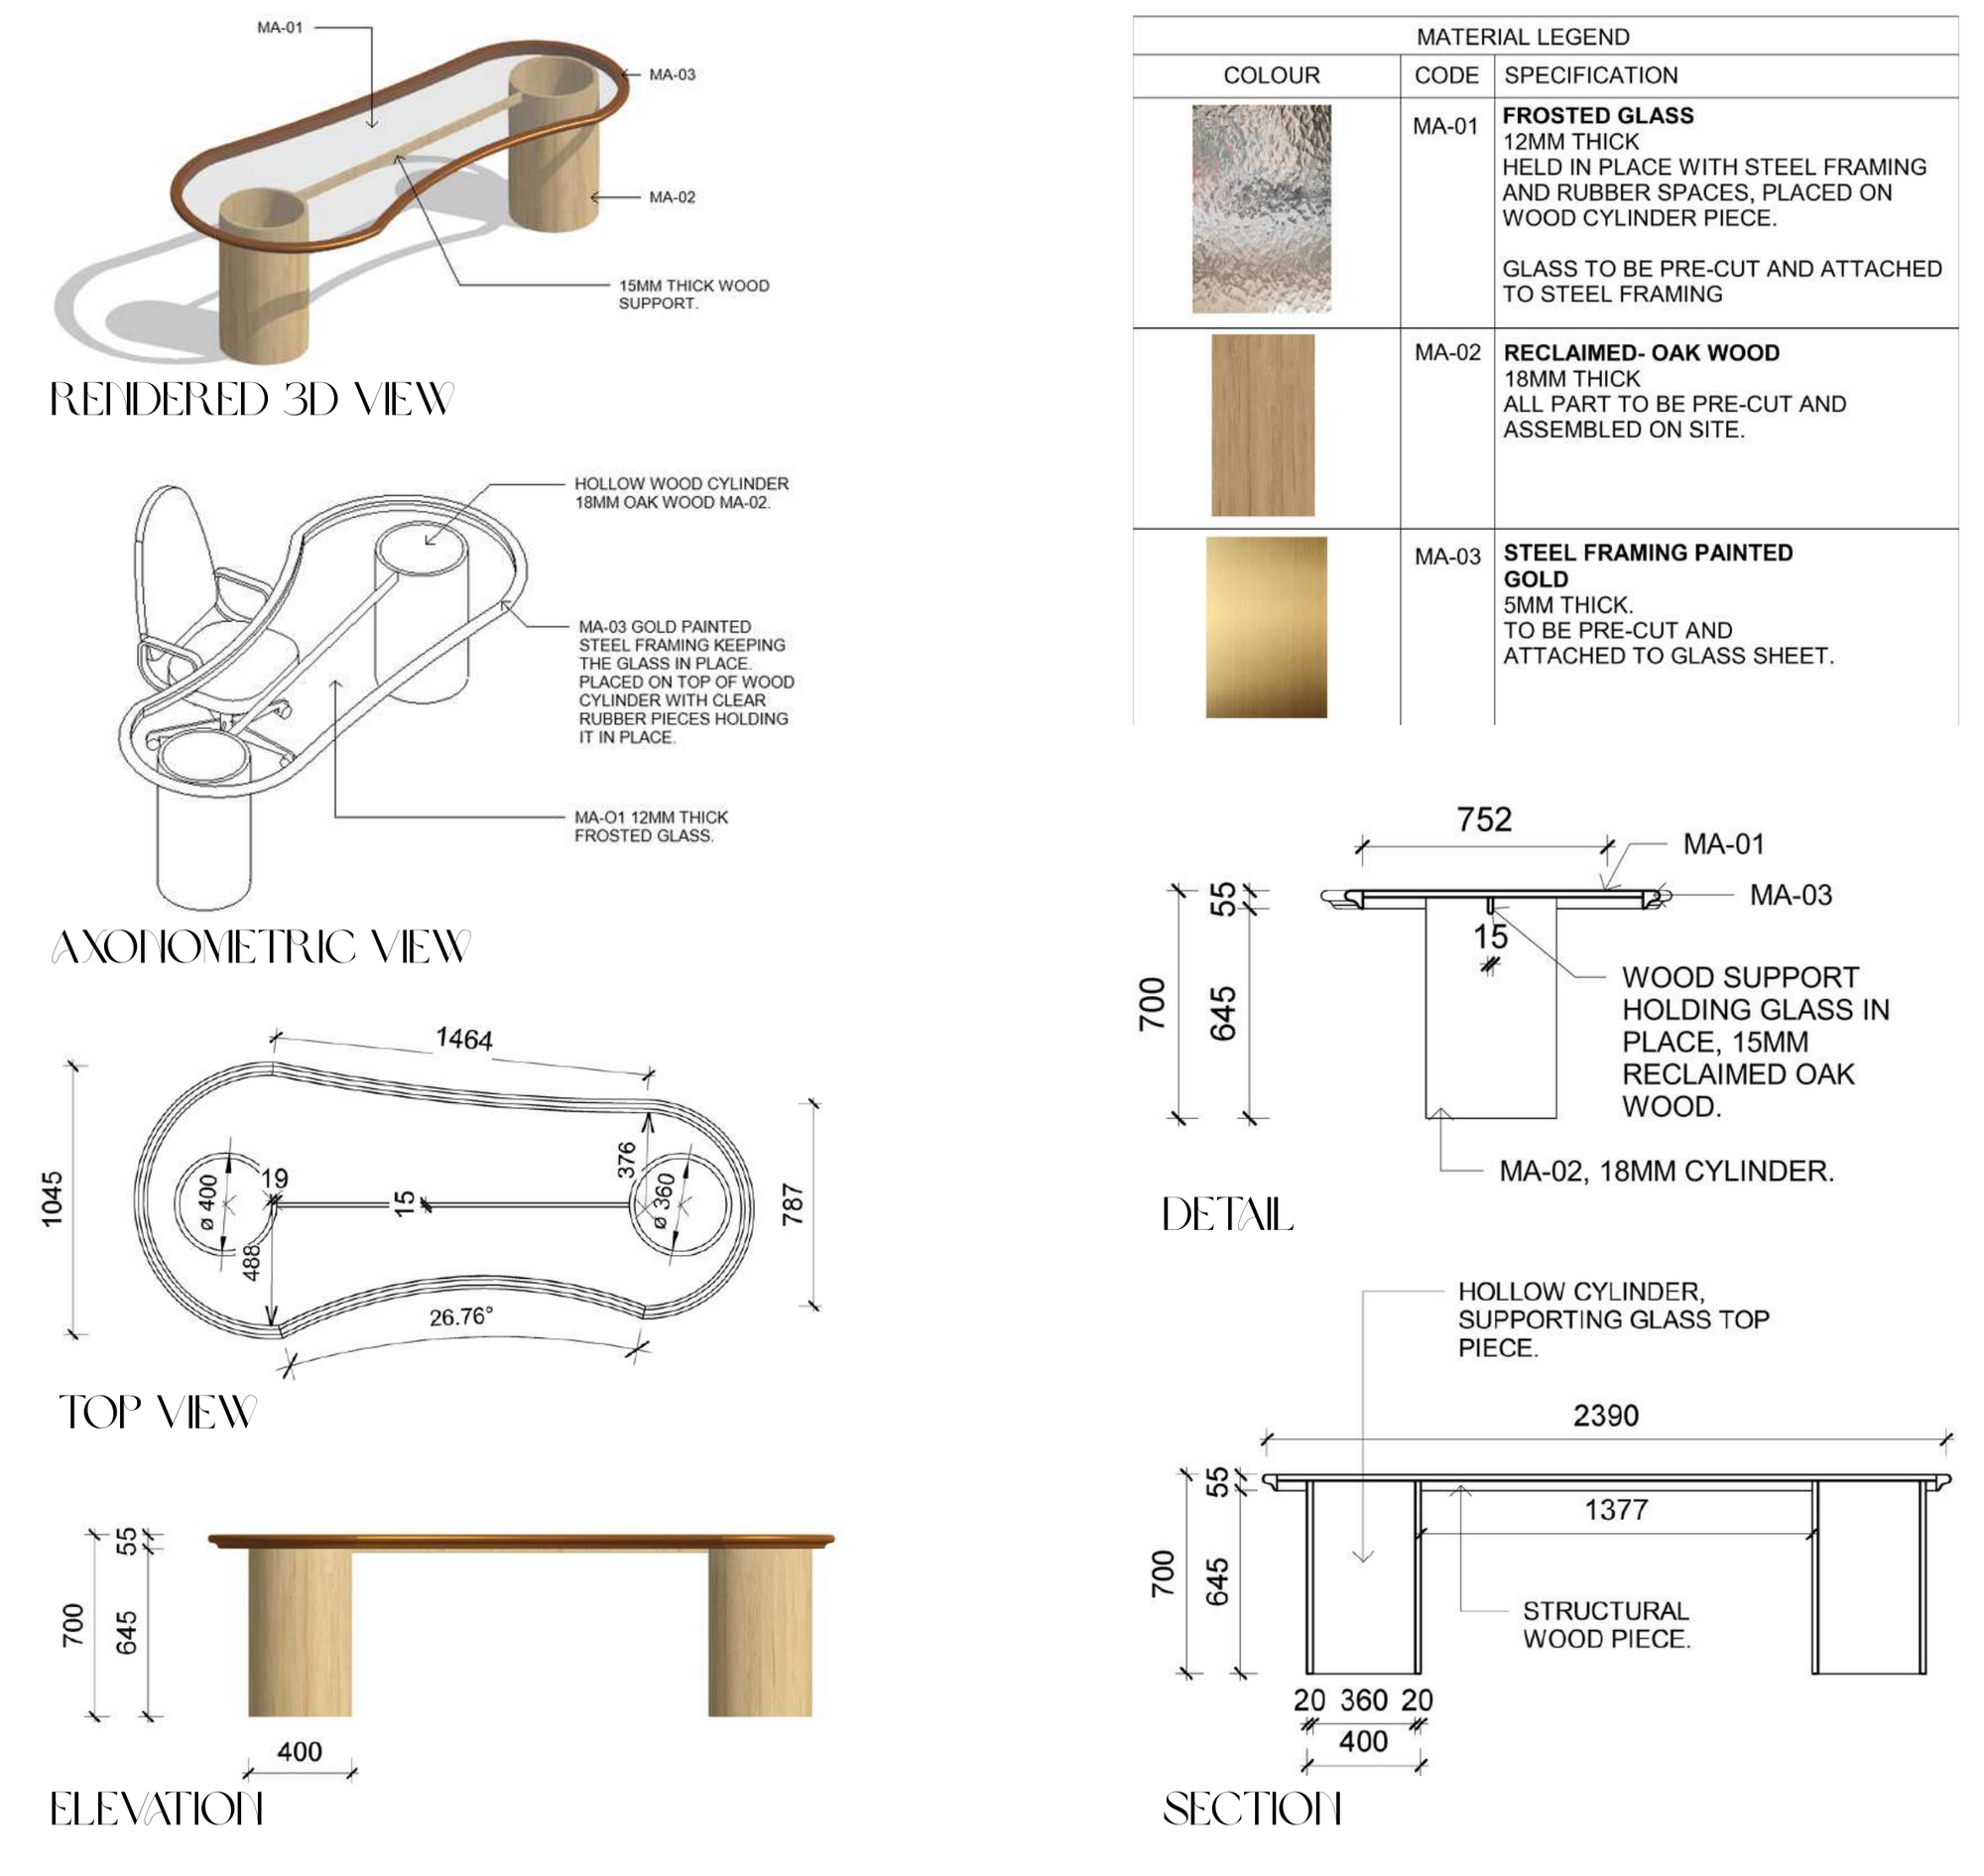
Custom desk drawings: rendered 3D view, axonometric, top view, elevation, detail, section and material legend
Custom desk. Rendered 3D view, axonometric, top view, elevation, detail and section. A 12 mm frosted glass top (MA-01) held in gold-painted 5 mm steel framing (MA-03) rests on hollow 18 mm reclaimed oak cylinders (MA-02); 2390 mm long and 700 mm high.