
- TYPE
- Residential, group collaboration
- LOCATION
- Stellenbosch
- YEAR
- 2026
- RECOGNITION
- University Selective Top 5
CONCEPT
The Space Between.
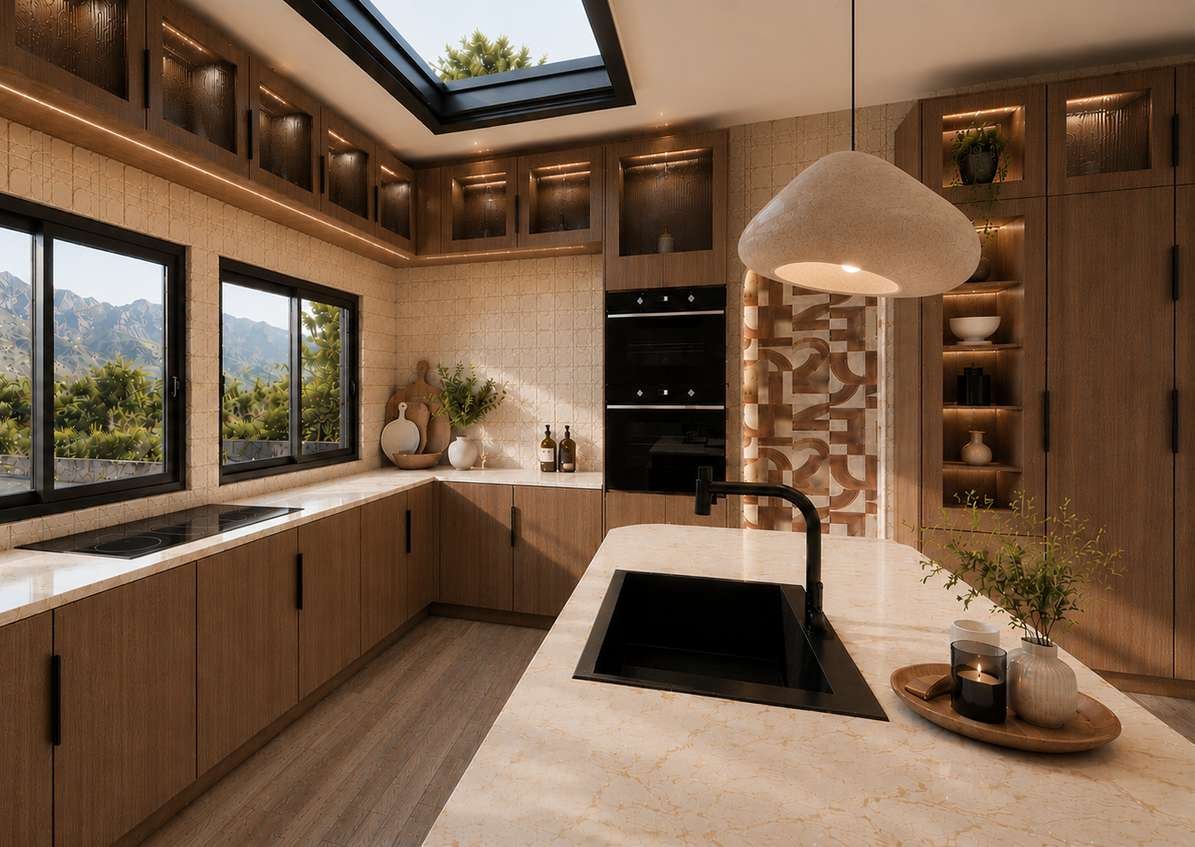
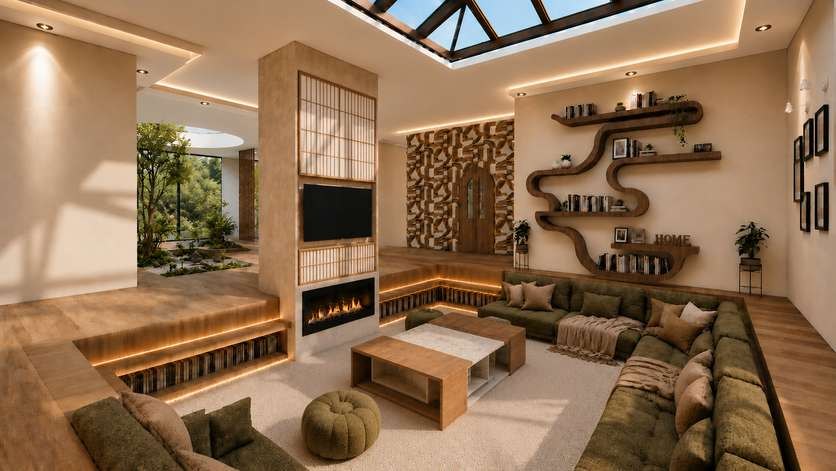
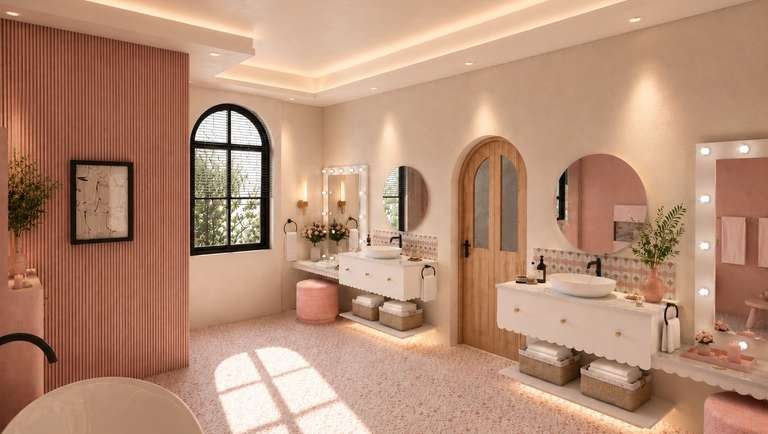
Developed for a blended family in Stellenbosch, this collaborative residential project explores how a home can bring people together while giving each person room to grow. Warm Japandi materials, natural light and a connection to the garden support family life, while quieter spaces offer privacy, comfort and a sense of belonging.
My contribution to the collab
The Villers House was a Group 5 design project. My role combined visual storytelling, technical development and coordination to help shape and communicate our shared proposal.
- 01 RENDERINGProduced 3D views to communicate the proposed interiors.
- 02 REVIT MODELLINGHelped develop the architectural model and spatial layouts.
- 03 PROJECT MANAGEMENTSupported group deadlines, progress and coordination.
- 04 PRESENTATION LAYOUTSArranged visuals and information for the client presentation.
- 05 WELLNESS CHECKLISTDeveloped a tool for assessing comfort and practical wellbeing.
- 06 SPACE PLANNINGContributed to circulation, adjacencies and room planning.
SPACES
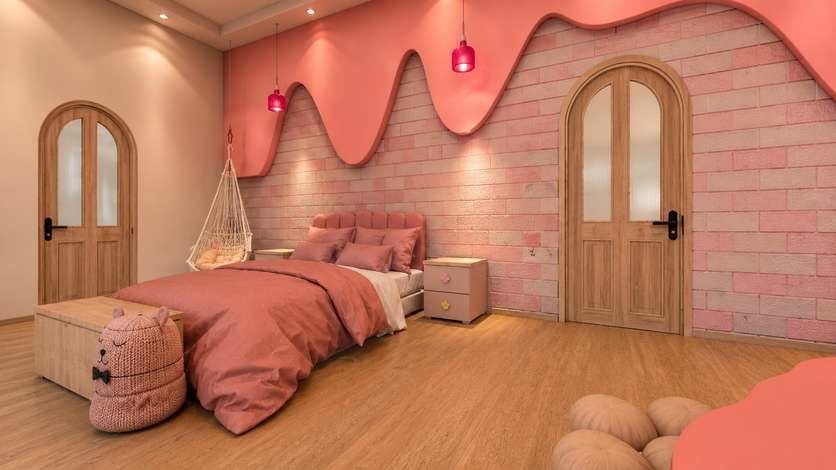
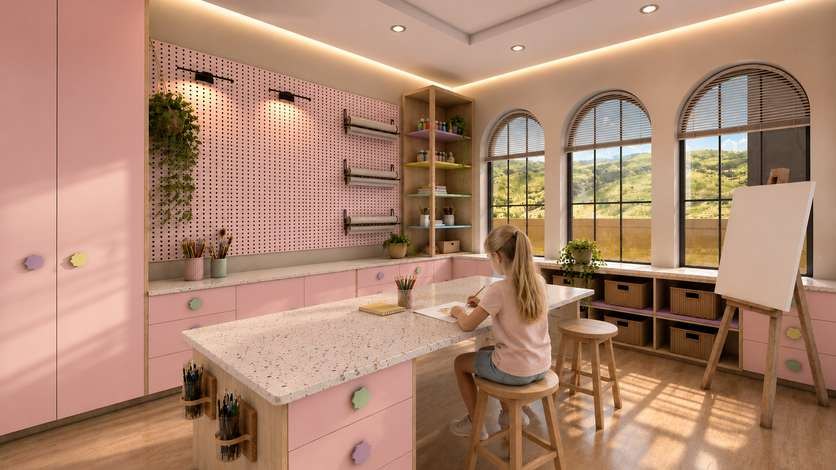
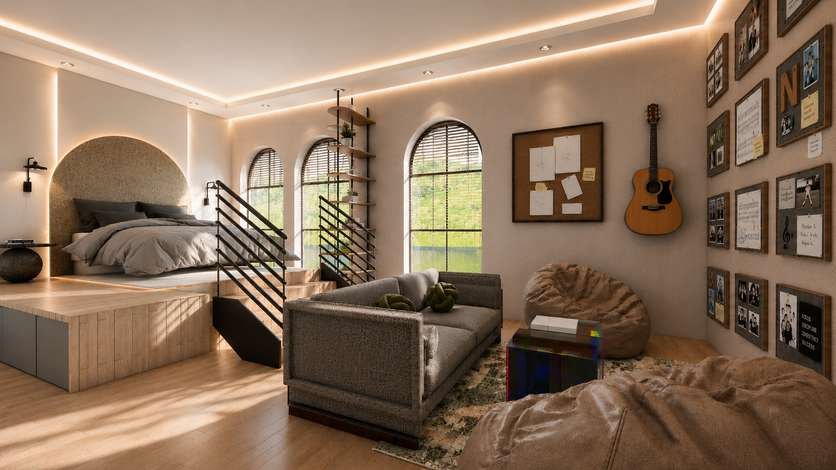
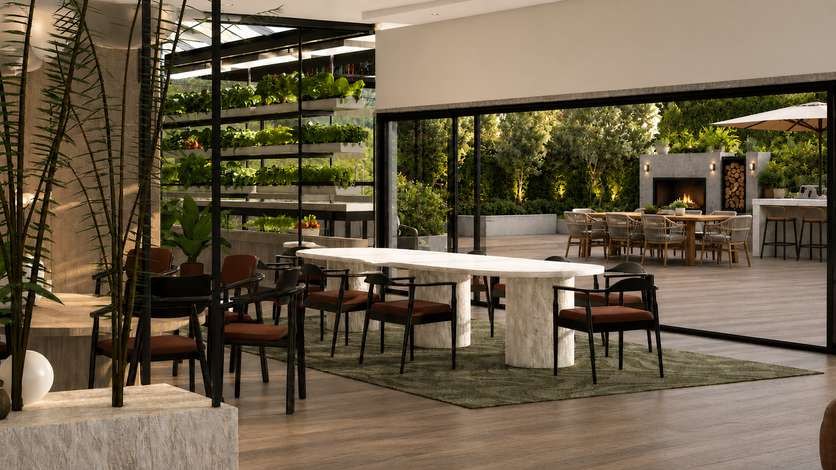
DESIGN APPROACH
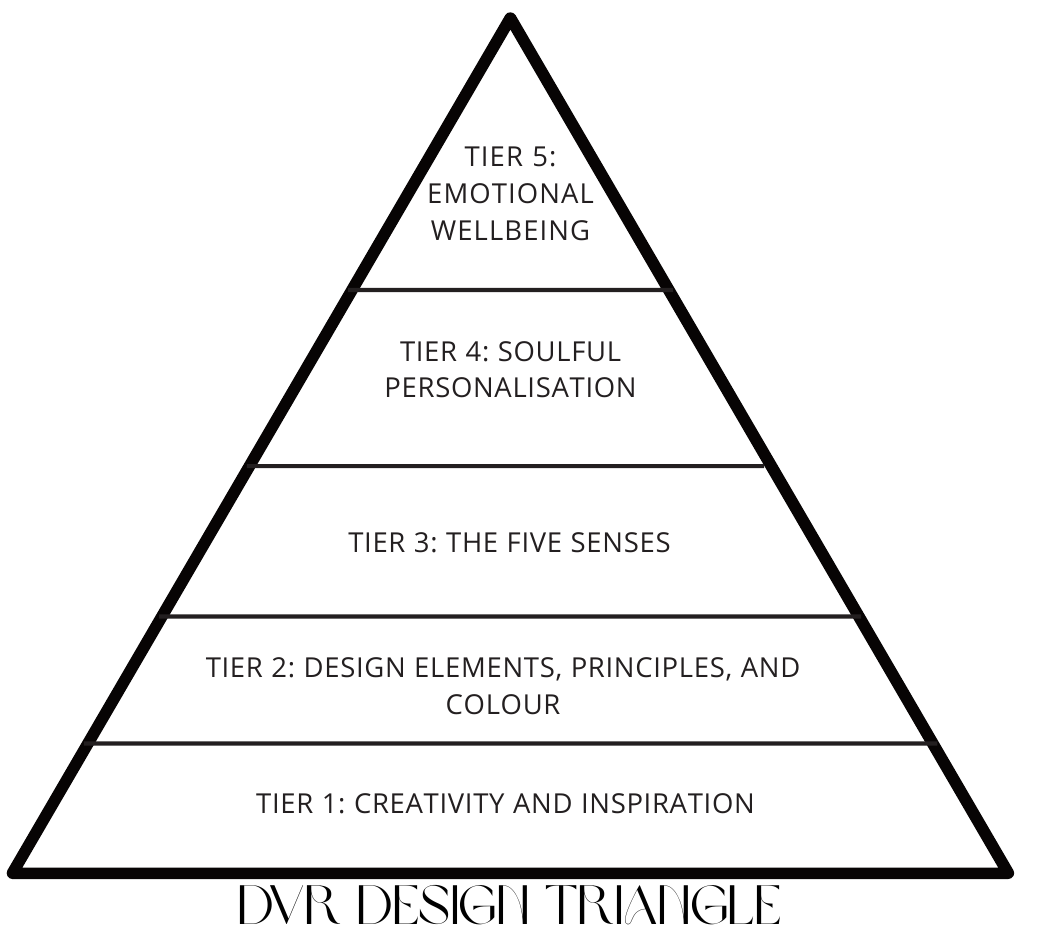
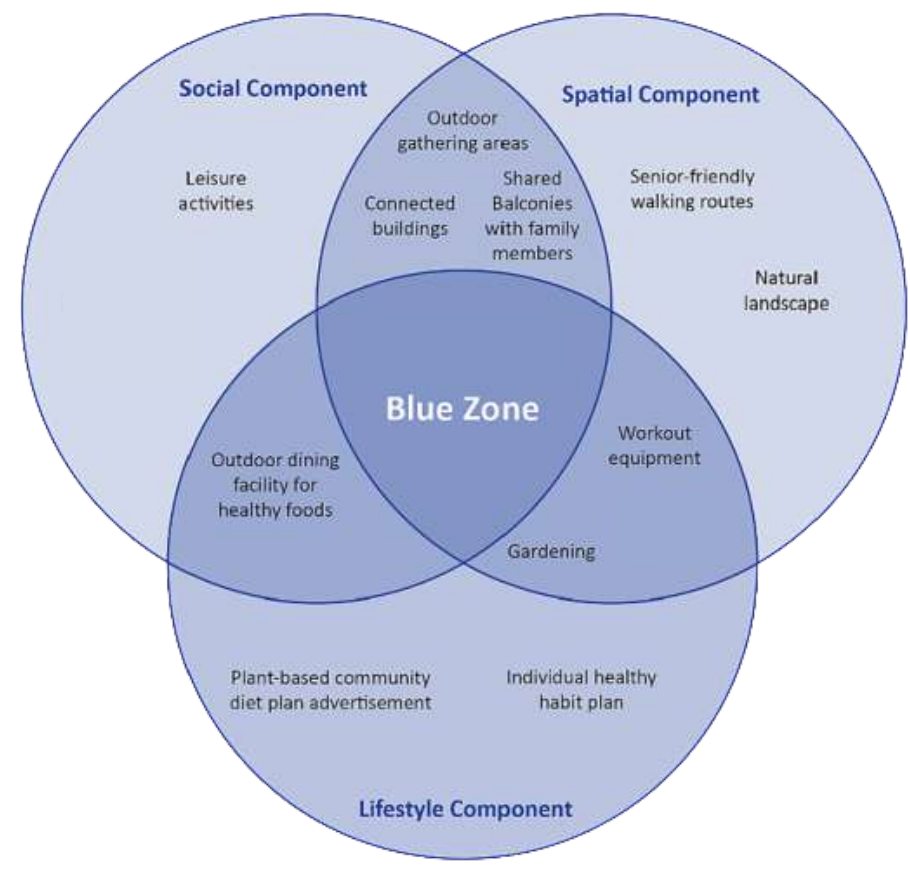
- PHYSICAL NEEDSFlexible living spaces · Strong outdoor connection
- EMOTIONAL NEEDSSense of belonging · Spaces that support emotional wellbeing
- SOCIAL NEEDSReduced interactions on screens · Family traditions
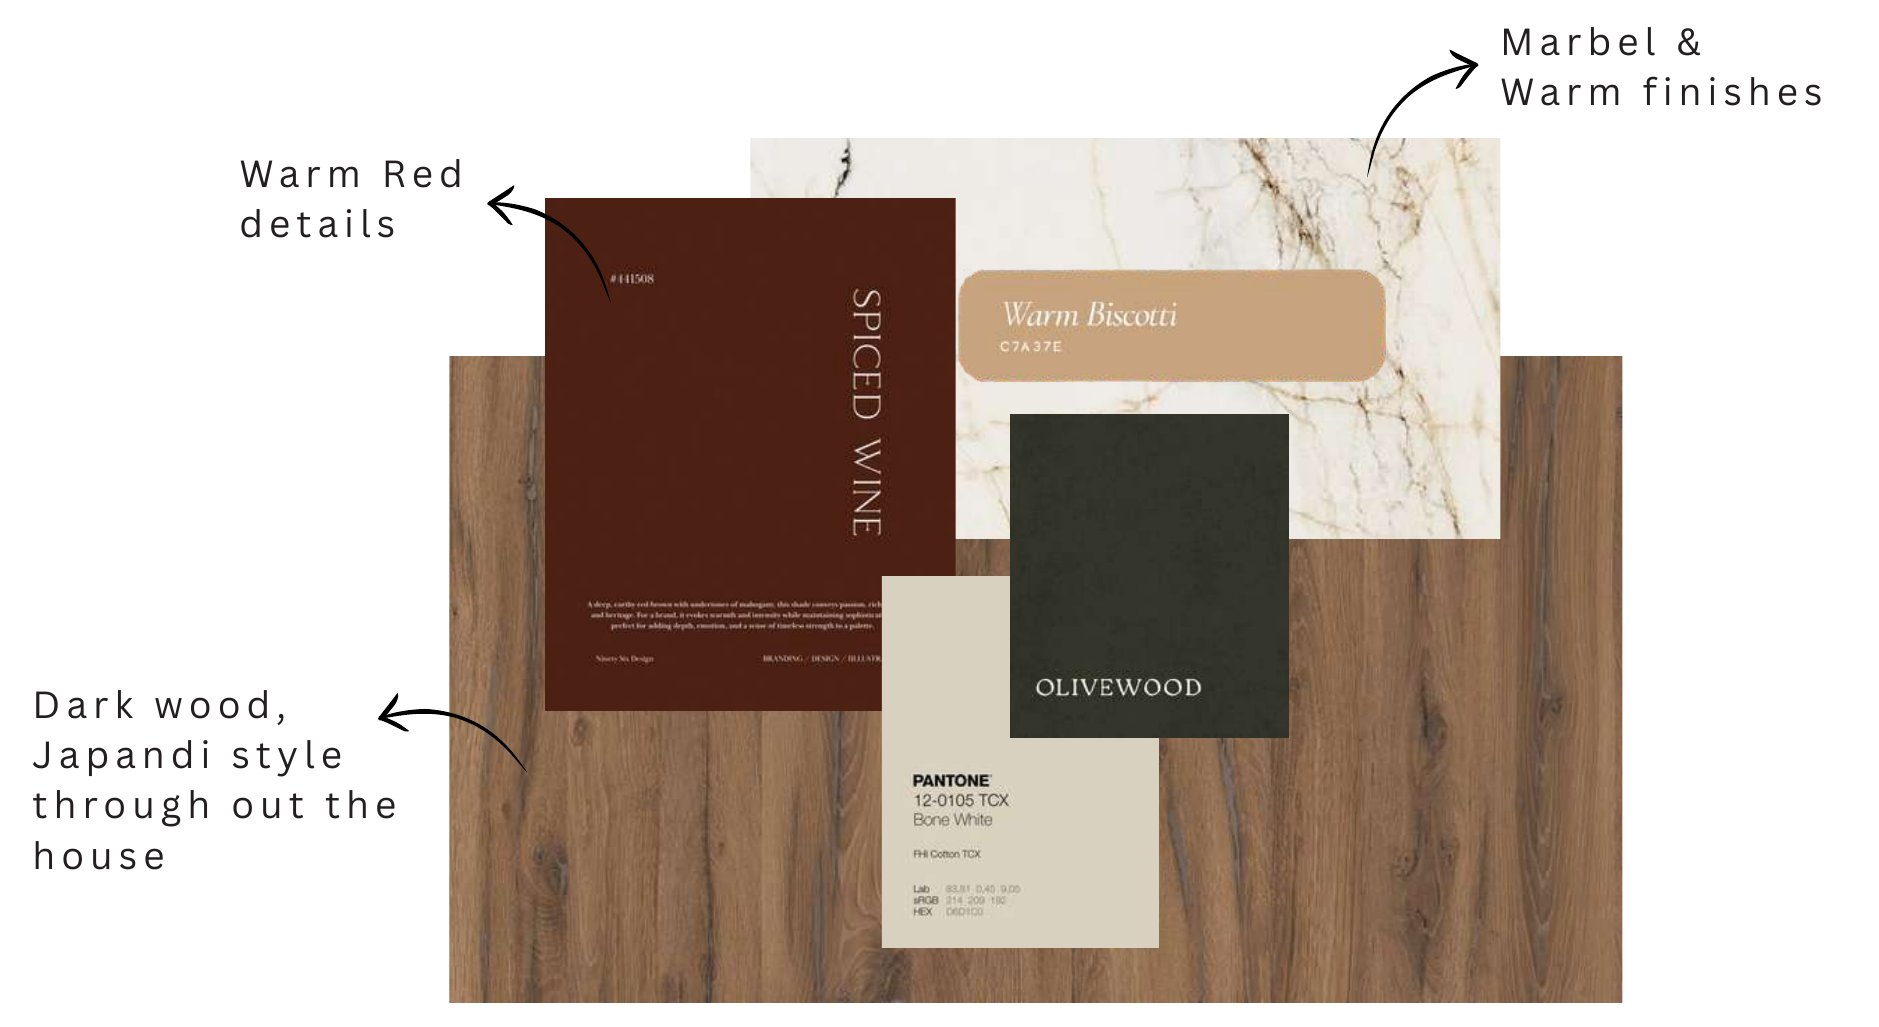
MATERIALS & FINISHES
 Dark wood
 Marble
 Spiced Wine
- Warm Biscotti
 Olivewood
 Bone White, Pantone 12-0105 TCX
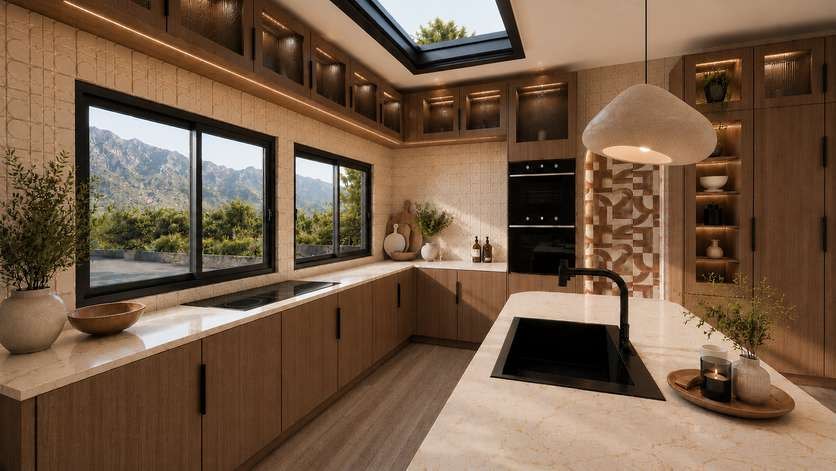
Dark wood in a Japandi style throughout the house, marble and warm finishes, with warm red details.
DRAWINGS
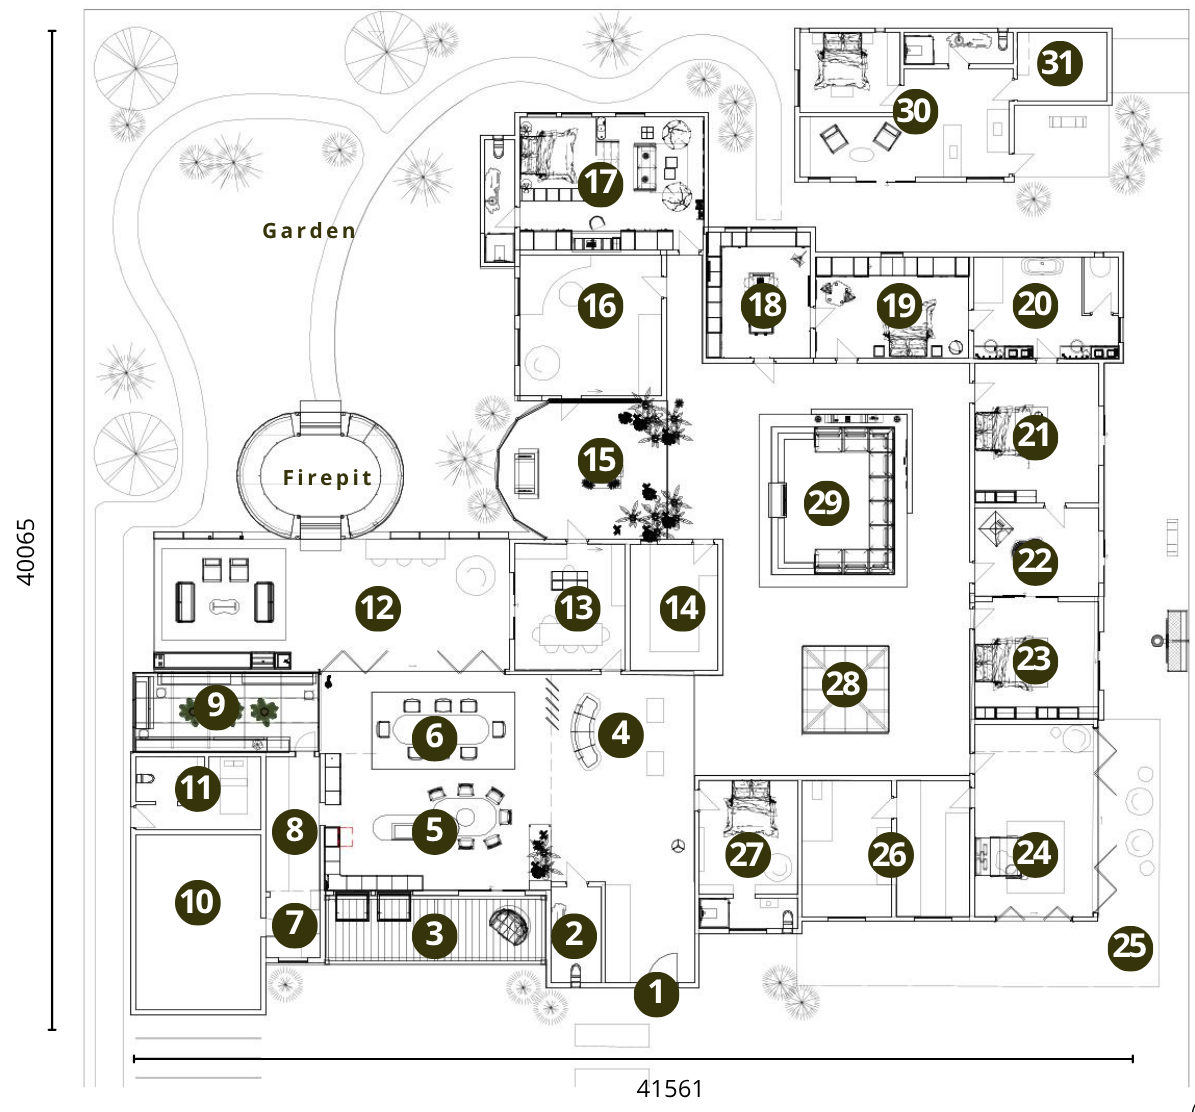
Floor Plan. 41 561 × 40 065 mm, arranged around a central family room, garden atrium and indoor garden, with the grandparents' cottage and a garden with firepit.
- Entrance
- Guest WC
- Viewing platform
- Formal lounge
- Kitchen
- Dining room
- Laundry
- Scullery
- Vegetable garden
- Garage
- Staff room
- Entertainment
- Peter's office
- Homework
- Garden atrium
- Cathy's study
- Noah's room
- Mia art room
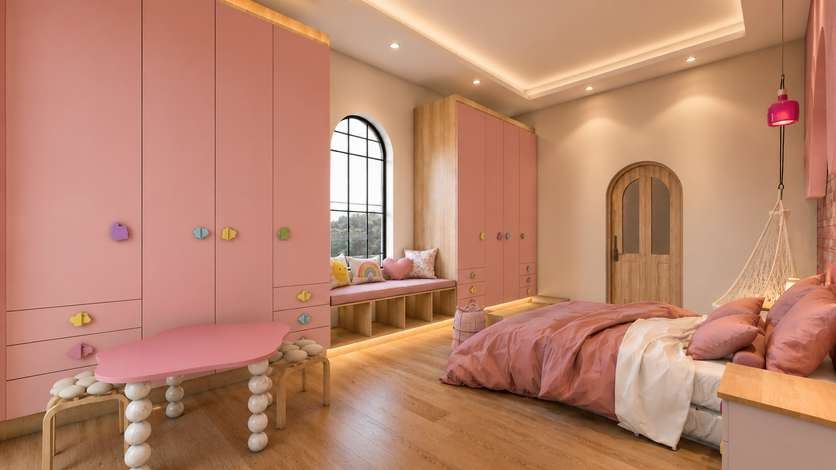
- Mia's room
- Shared bathroom
- Lily room
- Lily playroom
- Eli room
- Master bedroom
- Private terrace
- Master ensuite
- Guest bedroom
- Indoor garden
- Family room
- Grandparents
- Garage
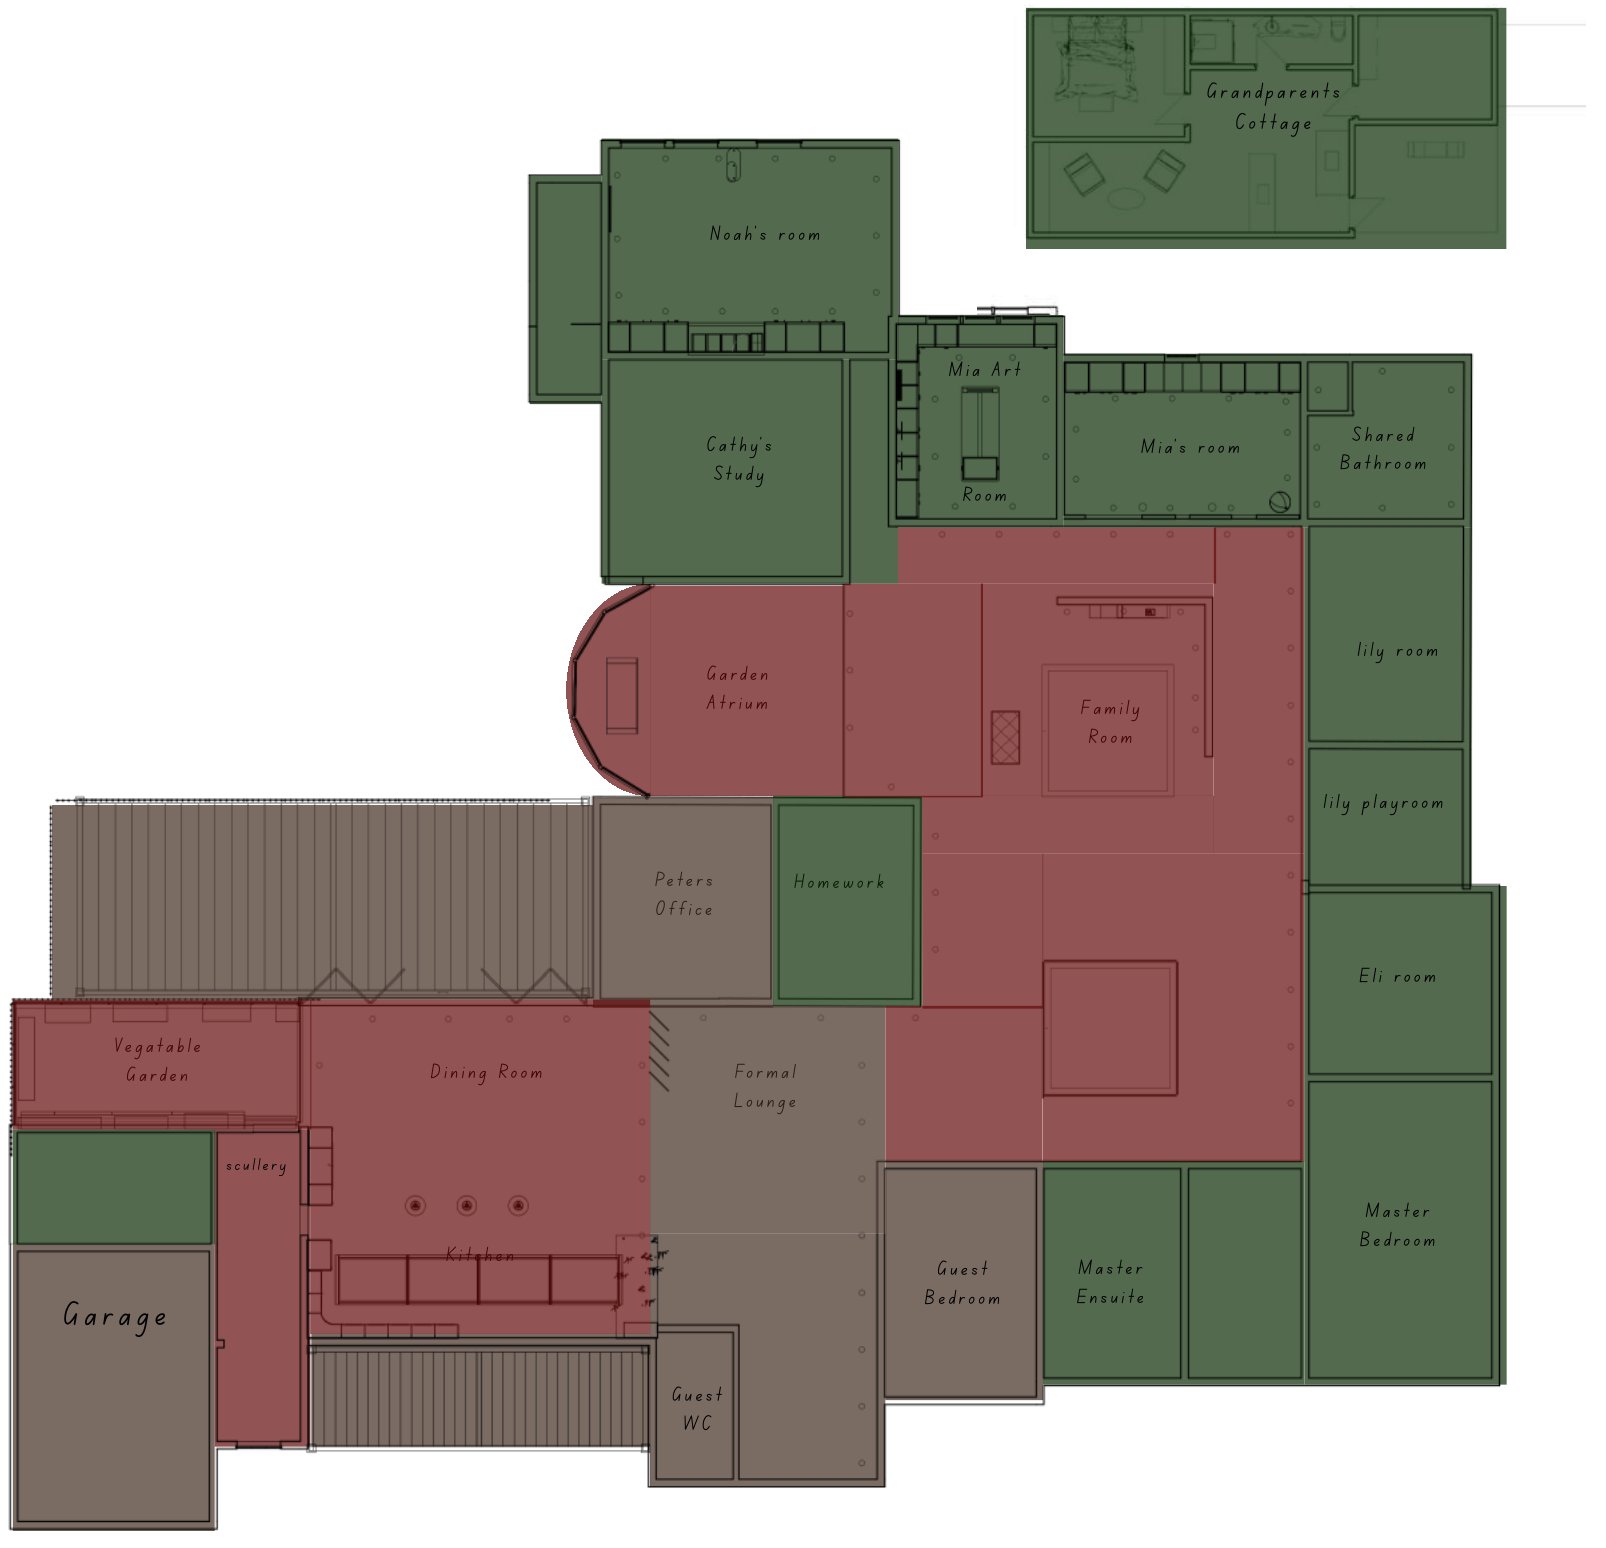
Zoning and Spatial Planning. The house is organised into three zones.
- Entertainment & arrival
- The family heart
- Private & rest
Wellness design checklist
- NATURAL LIGHTWindows and skylights
- NATURAL VENTILATIONReduce airborne bacteria
- MATERIALSJapandi style material choices · Low VOC materials
- BIOPHILIAGarden pathways strengthen biophilic connection
- ACOUSTICSSound-dampening materials reduce unwanted noise
- SAFETYSlip-resistant flooring · Window panel doors to playroom
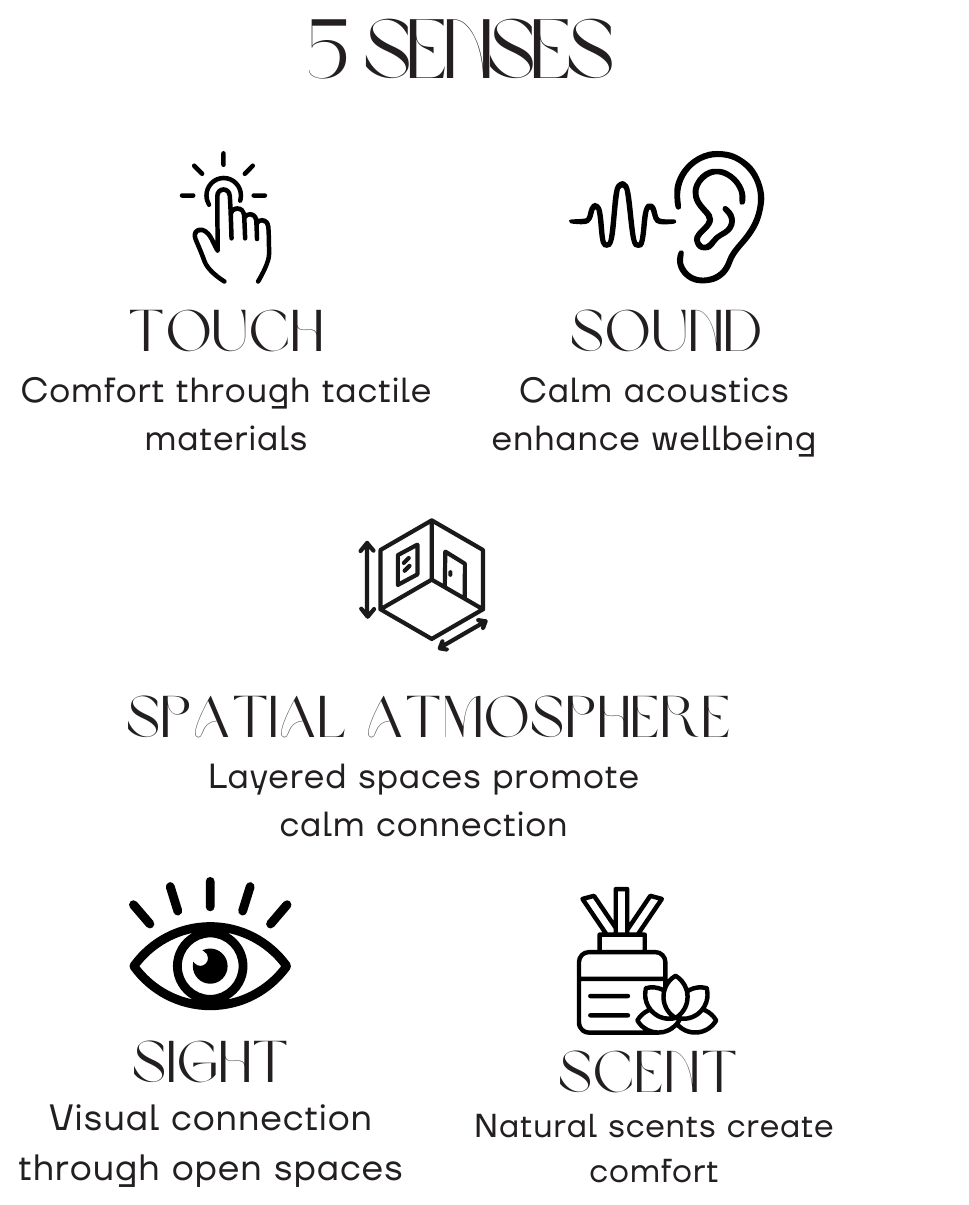
- THE FIVE SENSESColour, texture, material, greenery · Home should feel good, not just look good