- TYPE
- Hospitality design
- BRAND
- Brewed Southbound
- YEAR
- 2026
- PROJECT
- Academic project
CONCEPT
Every journey is better when shared.
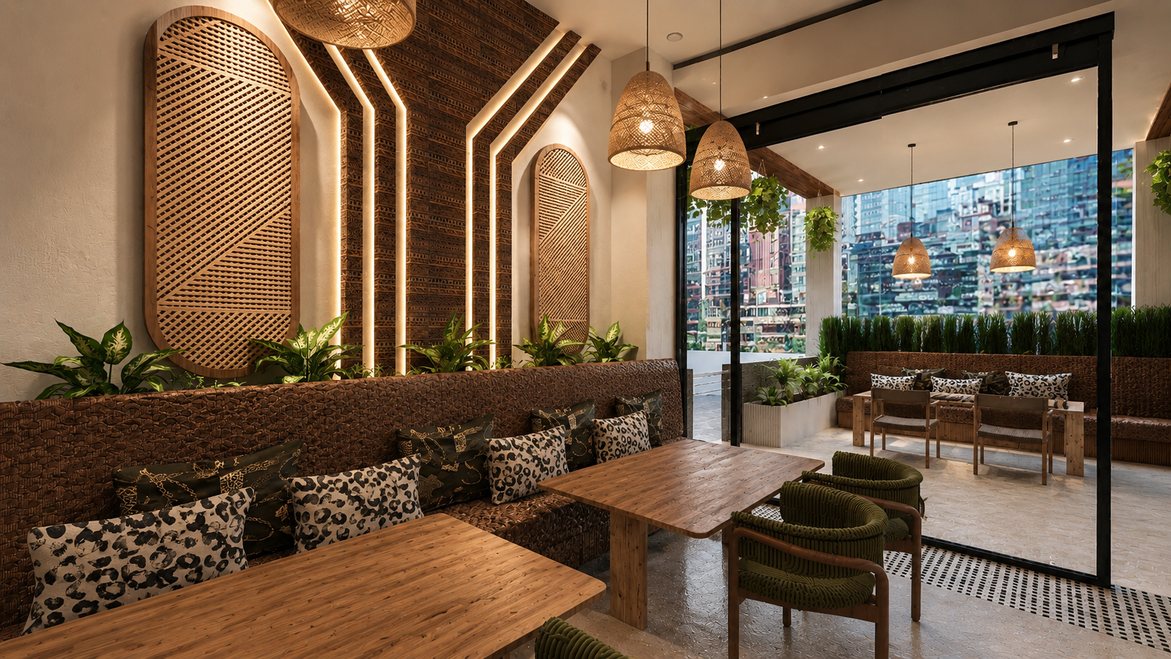
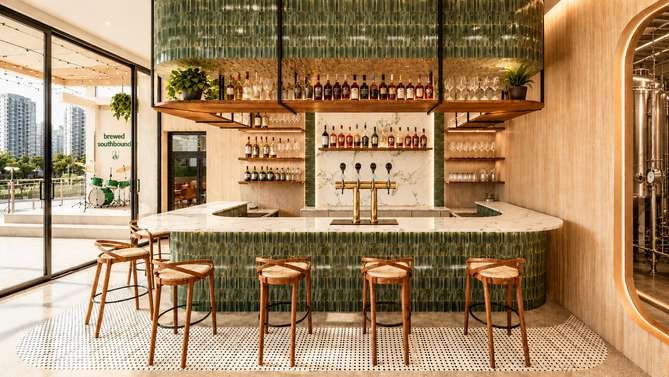
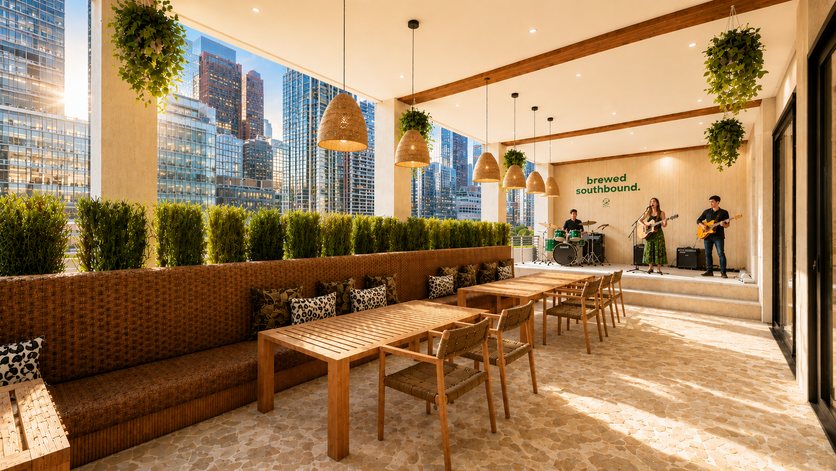
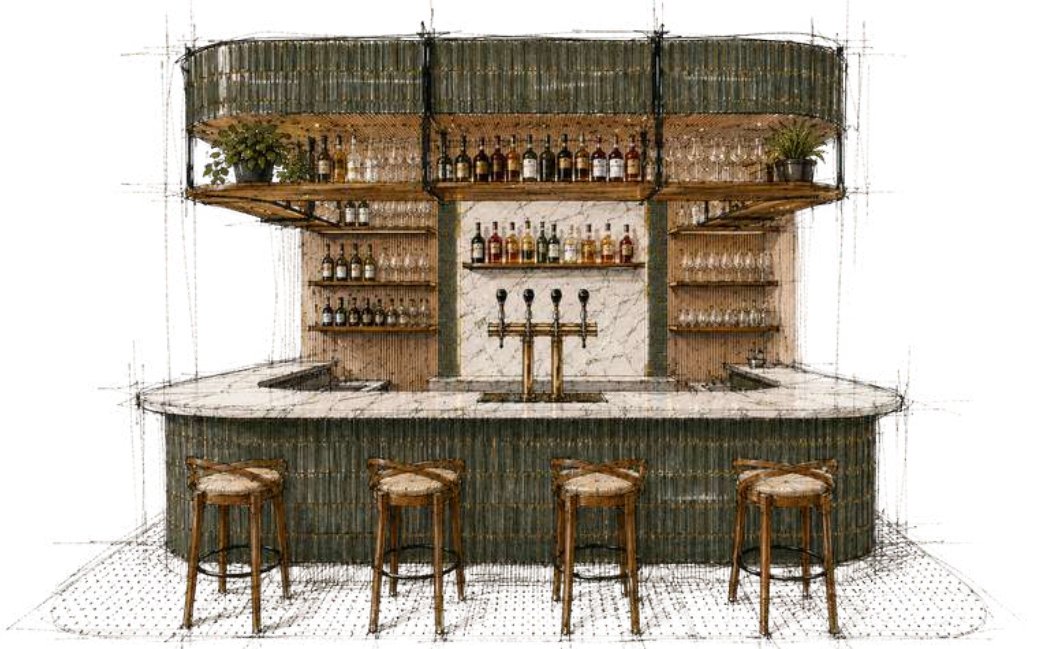
Inspired by Southbound's belief that every journey is better when shared, Brewed Southbound transforms the brewery experience into a celebration of connection, culture, and community. The design moves away from the typical industrial brewery aesthetic, creating a warm and inviting environment inspired by South African landscapes, craftsmanship, and hospitality.
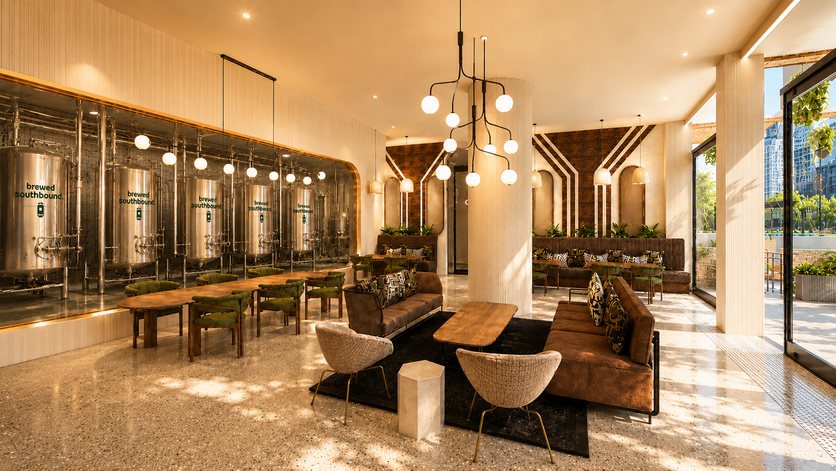
Through gathering spaces, visible brewing, local storytelling, and live entertainment, the project creates a destination where people come together to share experiences and celebrate local pride. Brewed Southbound transforms Southbound's values of community, local pride and authenticity into an immersive microbrewery experience that celebrates the warmth and diversity of South Africa.
SPACES
BRAND & EXPERIENCE
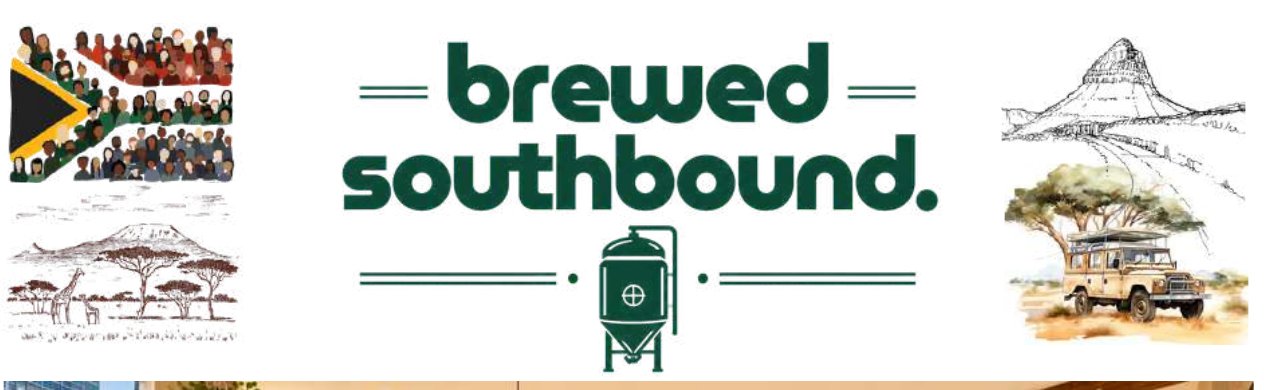
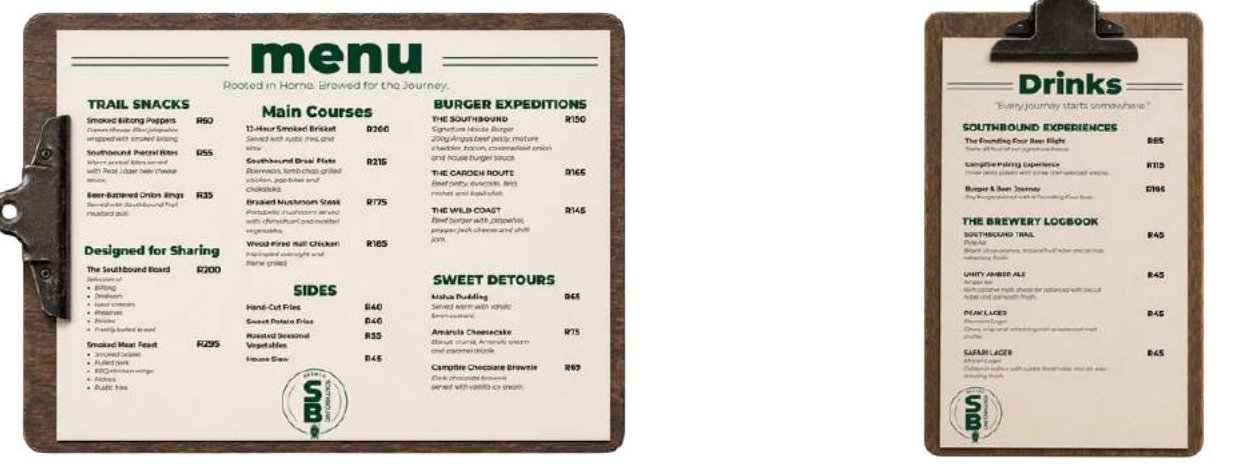
Local storytelling runs from the brand mark to the menus and beer labels, drawing on the South African flag, the landscape and safari trails.
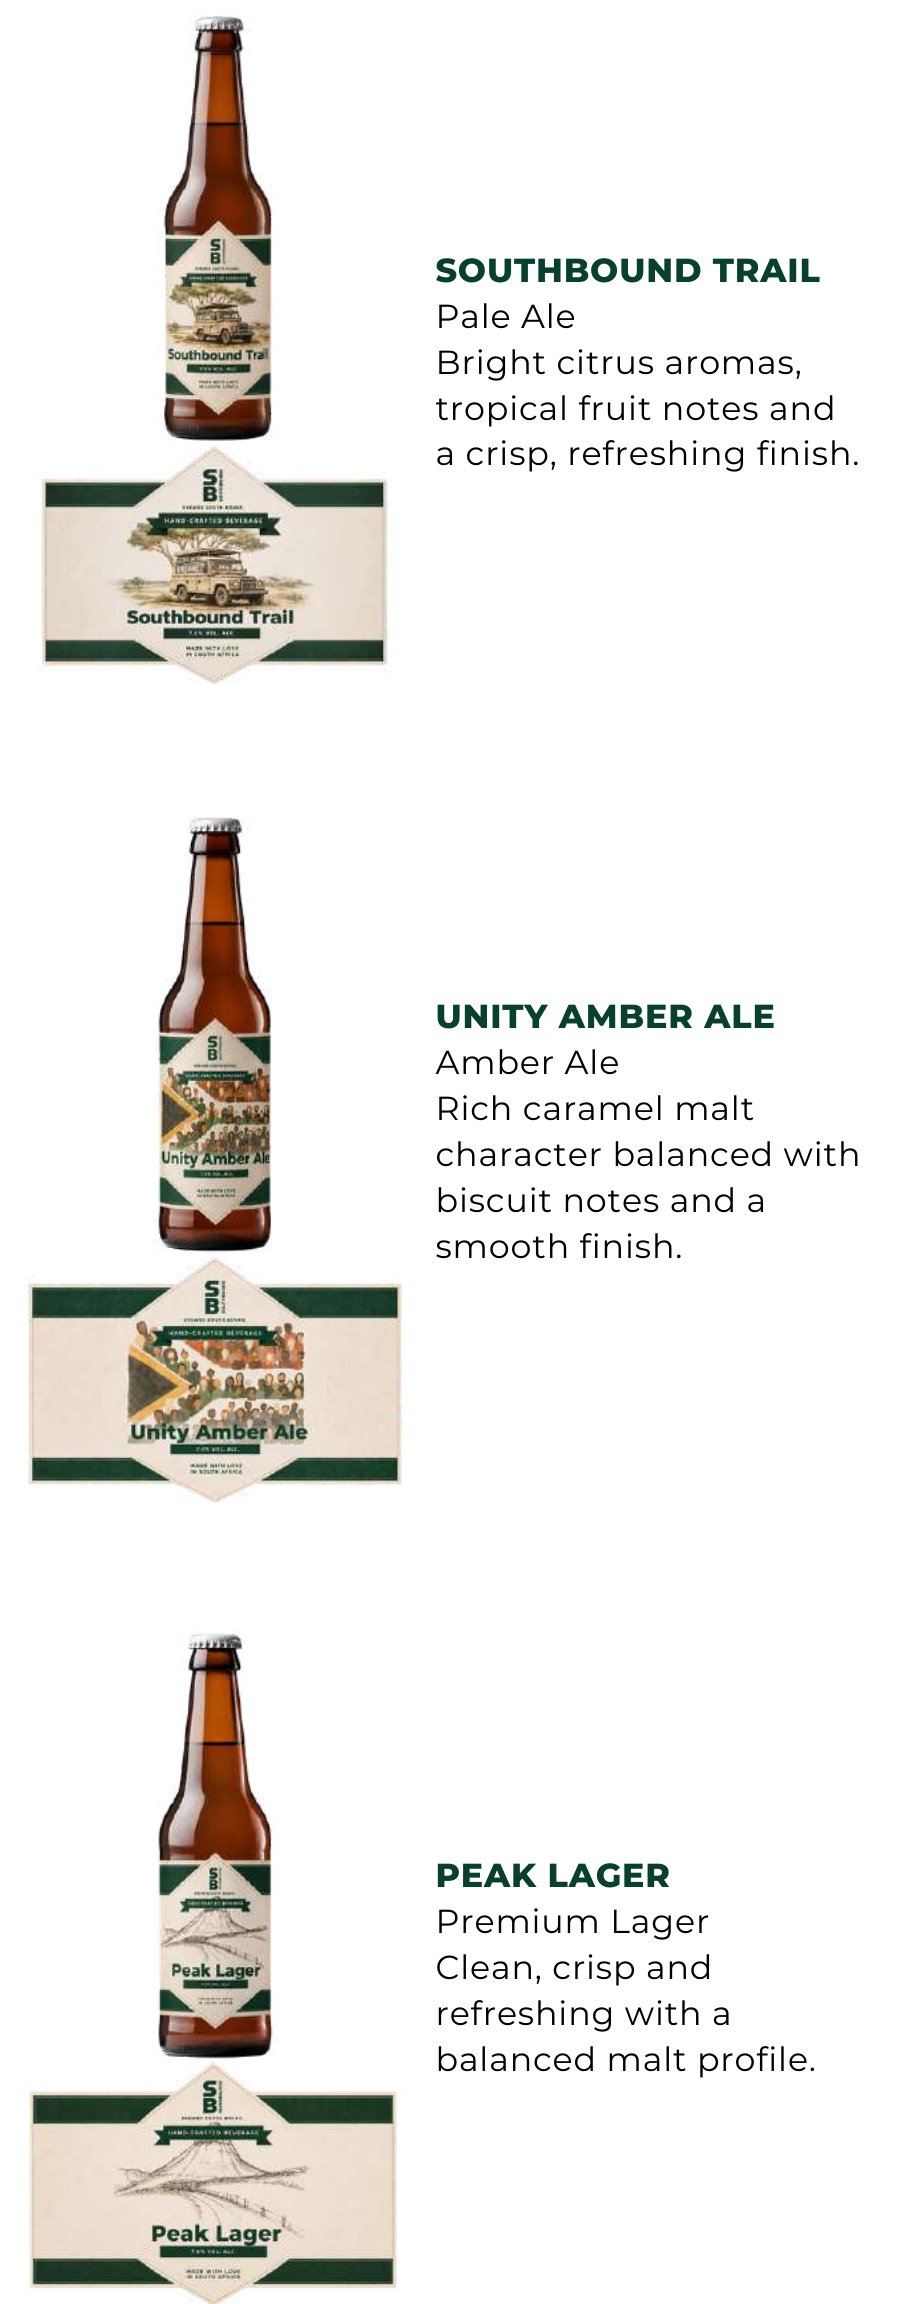
The beer range
SOUTHBOUND TRAIL · PALE ALE
Bright citrus aromas, tropical fruit notes and a crisp, refreshing finish.
UNITY AMBER ALE · AMBER ALE
Rich caramel malt character balanced with biscuit notes and a smooth finish.
PEAK LAGER · PREMIUM LAGER
Clean, crisp and refreshing with a balanced malt profile.
MATERIALS
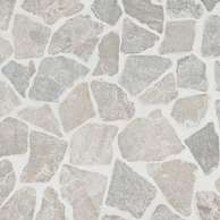 Patio: Limestone
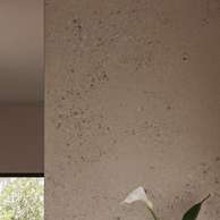 Flooring: Gravel Large Light
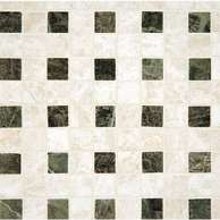 Flooring: Oasis Green Tile
 Marble
 Carved Wood
 Tetris Sage Luc Gloss Glazed
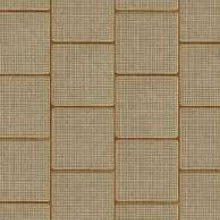 Woven Texture
 Green Fabric Finishes
 South African Inspired Textures
 Different Tones of Leather
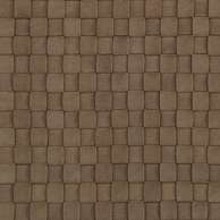 Woven Leather
DRAWINGS
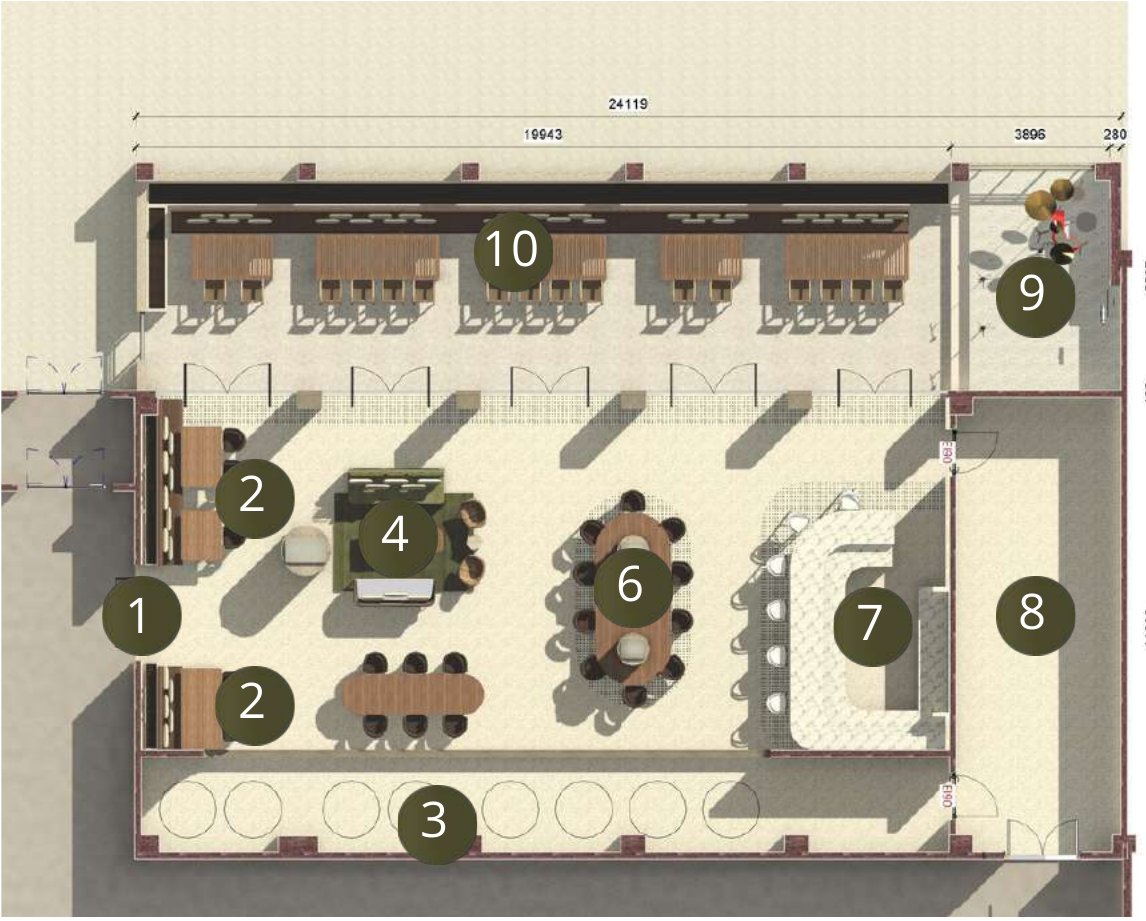
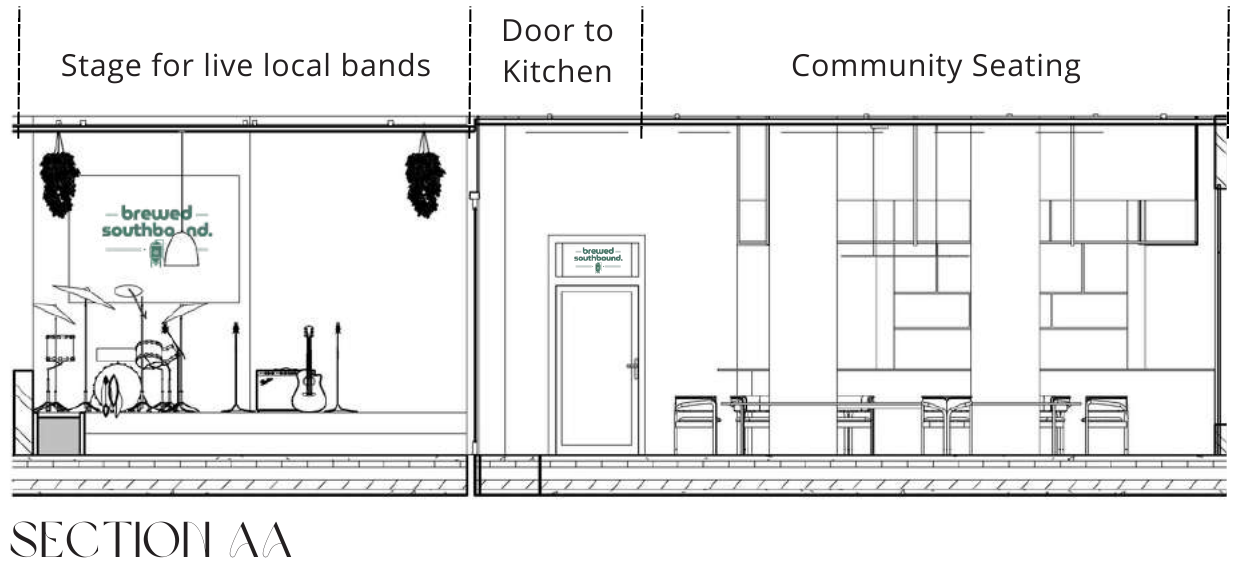
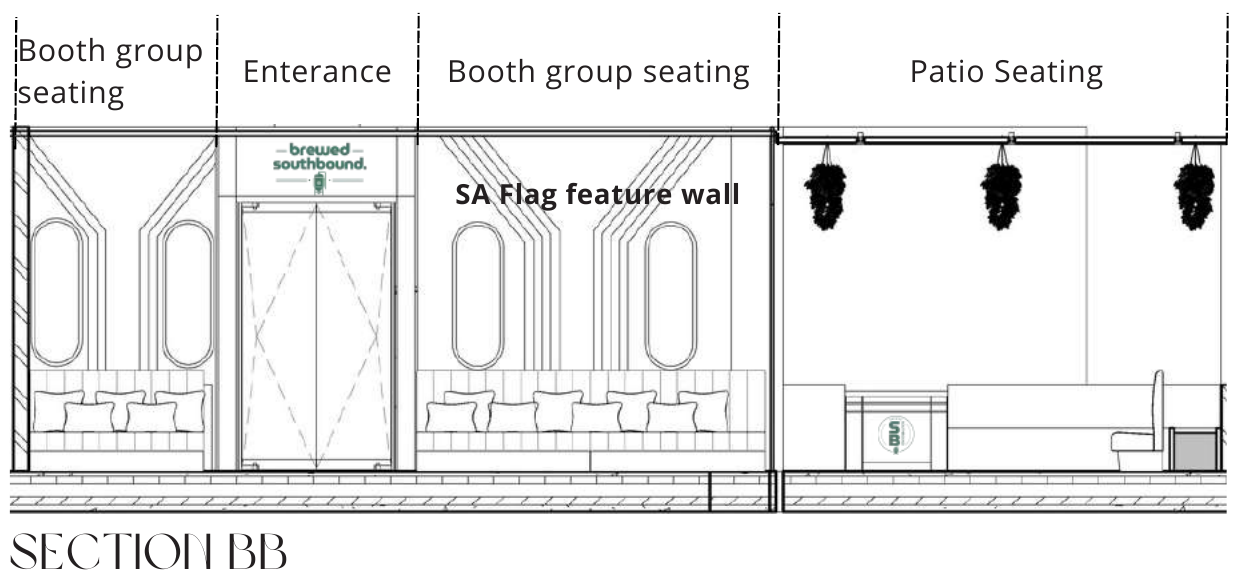
Floor Plan. 24 119 mm wide, with the brewery visible along the front and the stage opening onto the patio.
- Entrance
- Group booth seating
- Brewery area
- Group seating (tasting)
- Couch seating
- Community seating
- Bar with bar seating
- Kitchen (to be done by specialists)
- Stage for live local performances
- Patio outdoor seating