JENNA HISCOCK
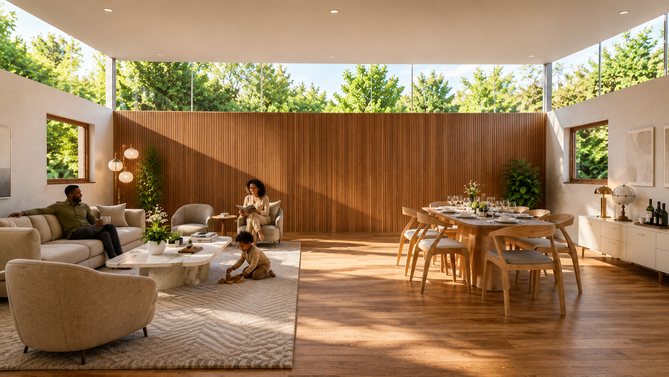
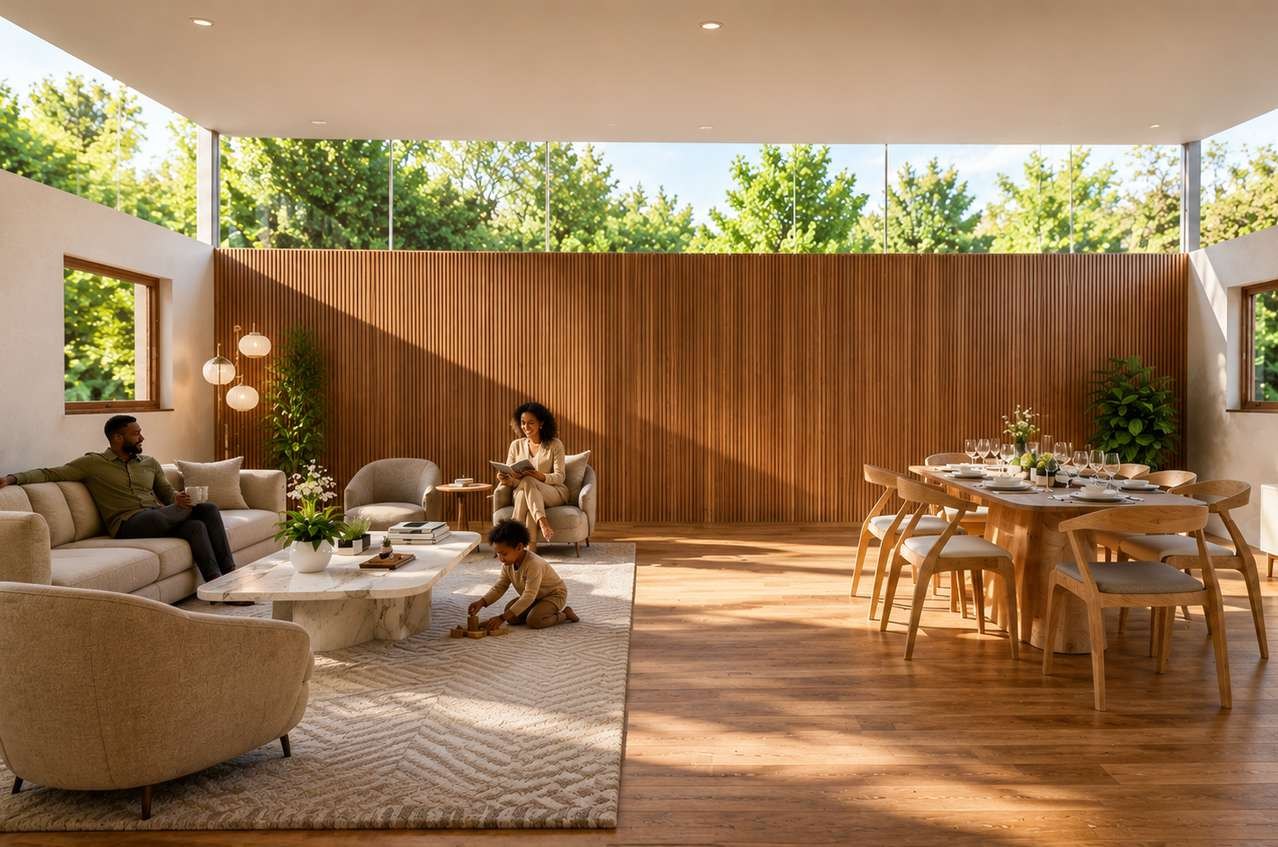
Quiet and family room with soft seating, a timber feature wall and a dining table, open to the trees

02 · FLOW · PG BISON COMPETITION

THE COLLECTIVE

Steytlerville Seventh-day Adventist Church

TYPE
Community hub, adaptive reuse
LOCATION
Steytlerville, Karoo
YEAR
2026
RECOGNITION
PG Bison Competition, University Selective Top 5

CONCEPT

We Gather.
We Do.
We Rise.

The Collective transforms the existing church into a resilient community hub rooted in the rural Karoo context. Natural materials, soft landscaping and simple architectural forms create a grounded, welcoming environment while preserving the church's historical presence.

Shaded structures, pathways and planting extend activity outdoors, responding to the climate and encouraging movement and connection. Flexible spaces support worship, learning, play, reflection and celebration across generations. Guided by "We Gather. We Do. We Rise," The Collective creates a place where people come together, participate, grow and strengthen the community through shared experiences.
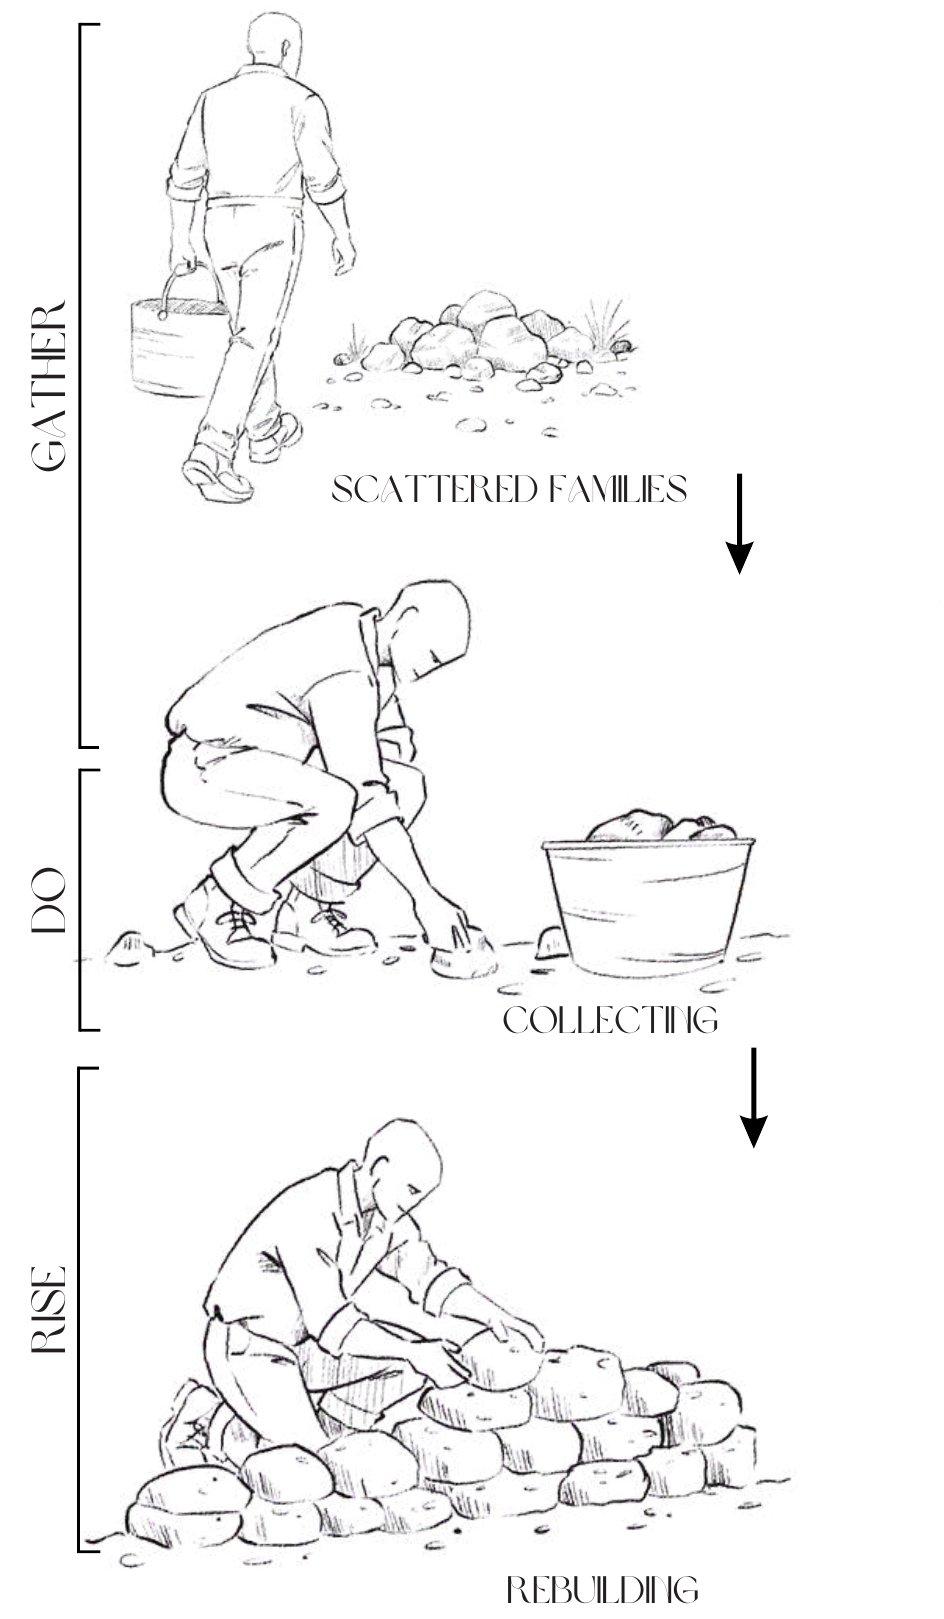
Sketches of a man gathering, collecting and rebuilding with stones
  1. GATHERScattered families
  2. DOCollecting
  3. RISERebuilding

PG BISON MATERIALS

  • LuxoraColour: CarisbrookeLook: Exhilaration Textured
  • MelawoodColour: RioverdeLook: Exhilaration
  • Melawood SupatextureColour: EarlswoodLook: Exhilaration
  • Melawood SupatextureColour: LaredoLook: Bliss

SPACES
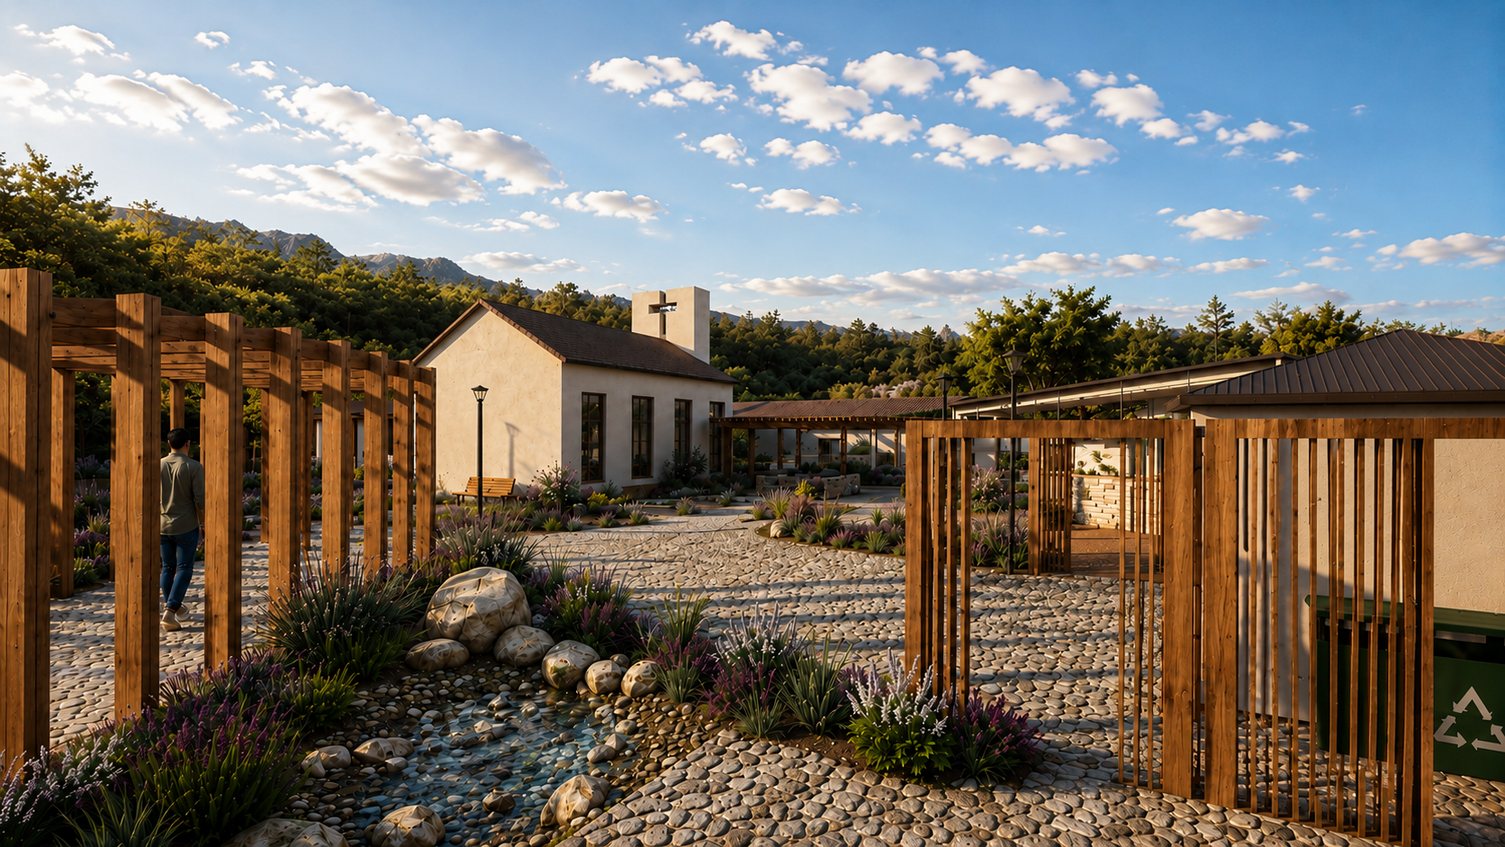
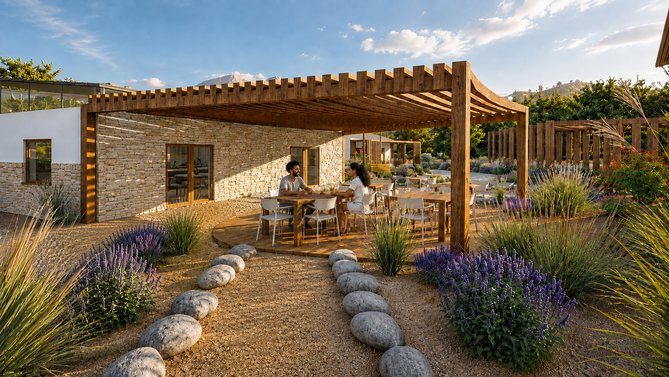
Timber pergolas, gravel pathways and planting around the restored church
The Collective, Steytlerville Seventh-day Adventist Church
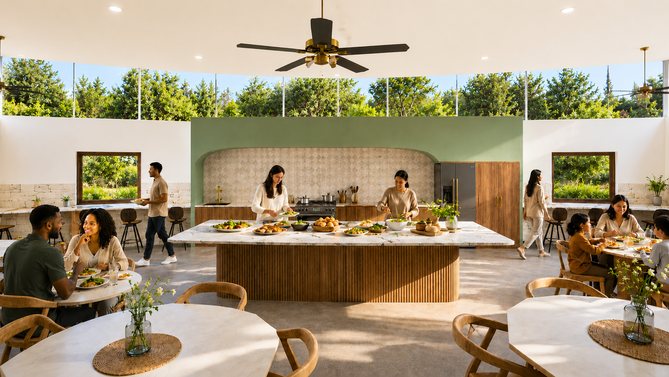
Kitchen and tea area with an island counter and dining tables
Kitchen and Tea Area
Pergola outdoor seating with lavender planting and stepping stones
Pergola Outdoor Seating
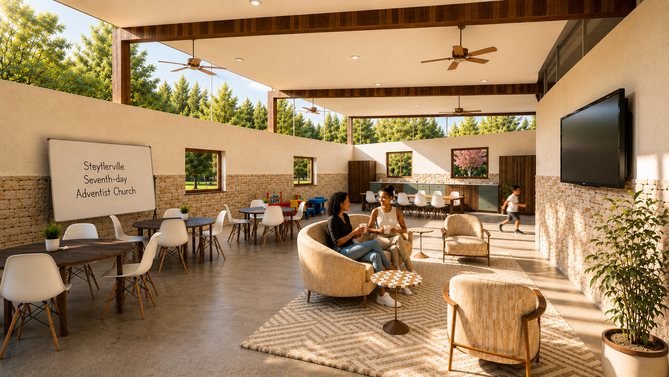
Multi-use hall with flexible seating and a presentation screen
Multi-Use Hall
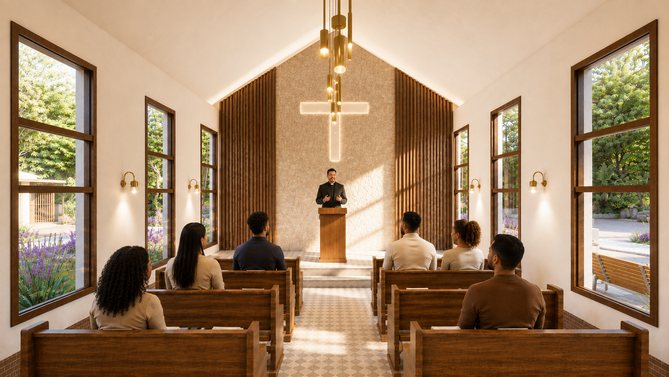
Original church hall with timber pews and a slatted feature wall
Original Church Hall
Quiet and family room with soft seating opening onto a garden
Quiet and Family Room
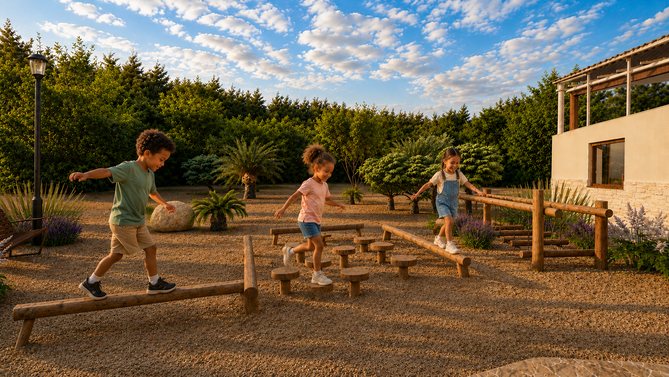
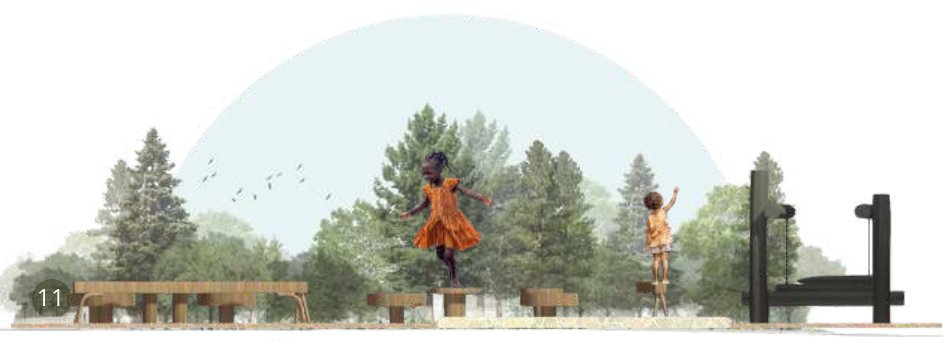
Children playing on timber balance beams
Obstacle Course

DRAWINGS

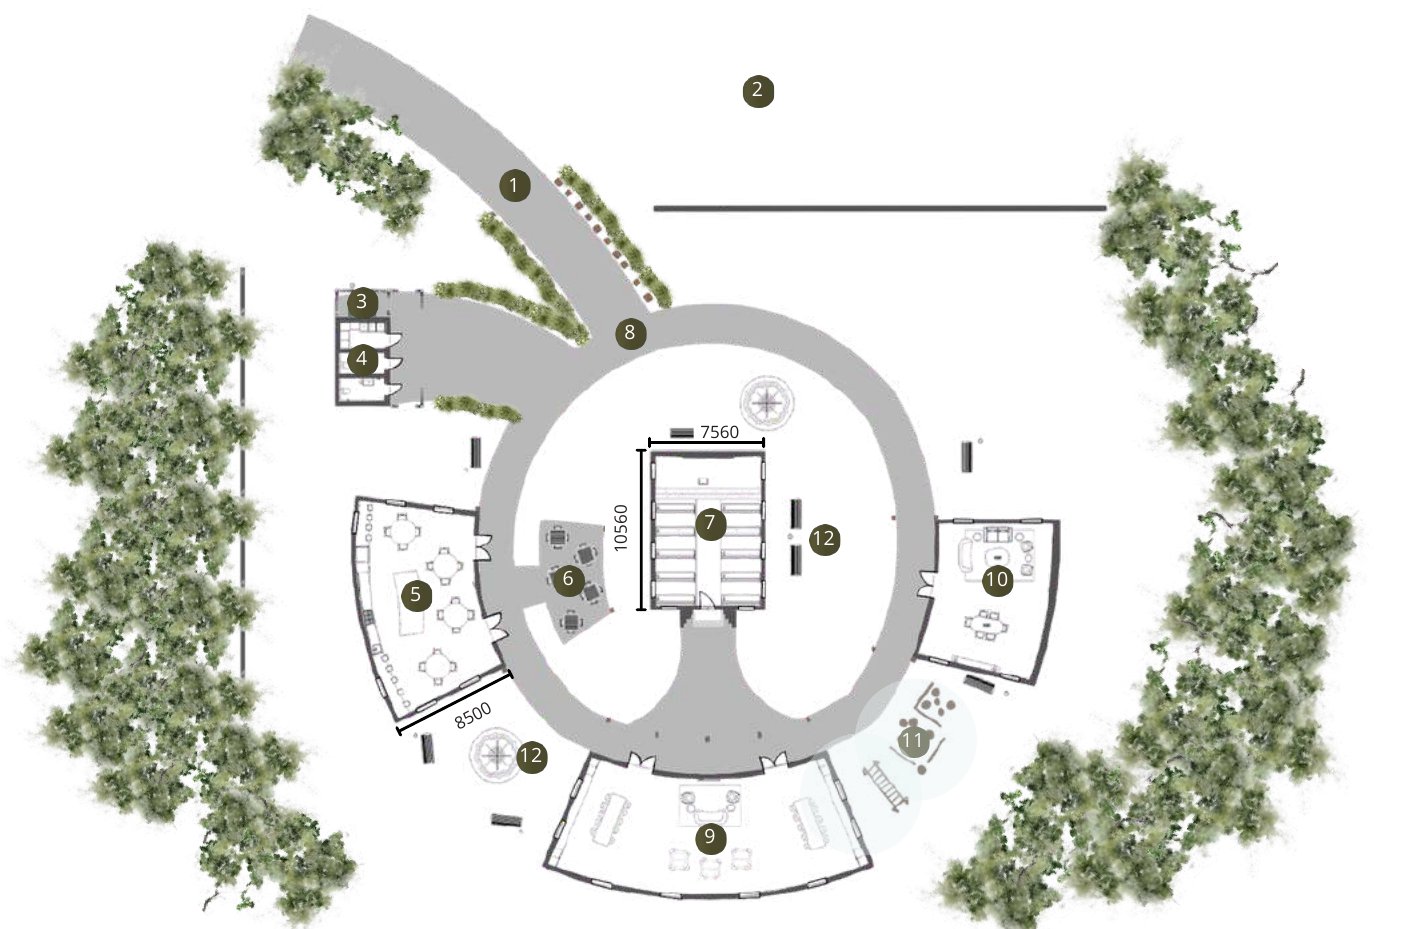
Floor plan of The Collective with spaces arranged in a ring around the church

Floor Plan. A circular pathway links the new buildings around the 7560 × 10 560 mm church hall.

  1. Entrance & exit
  2. Parking
  3. Recycling
  4. Bathrooms & storage
  5. Kitchen & tea room
  6. Pergola seating
  7. Church hall
  8. Pathway
  9. Multi-use hall: youth, gatherings & meetings
  10. Quiet room
  11. Obstacle course
  12. Garden and bench seating
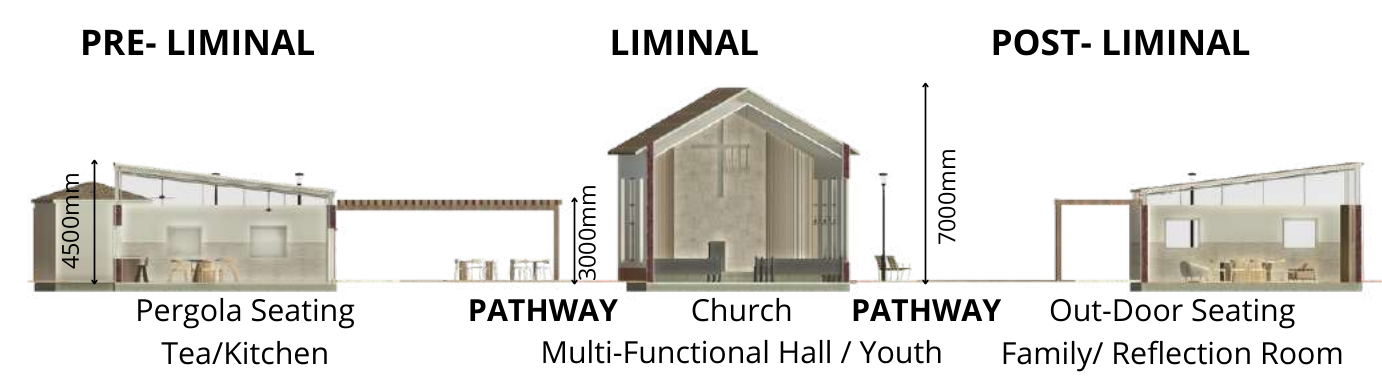
Site section: pergola seating and tea kitchen, pathway, church and multi-functional hall, pathway, outdoor seating and family reflection room
Site Section. Pre-liminal, liminal and post-liminal: pergola seating and the tea kitchen (4500 mm), the pathway to the church and multi-functional youth hall (7000 mm), then outdoor seating and the family reflection room (3000 mm).
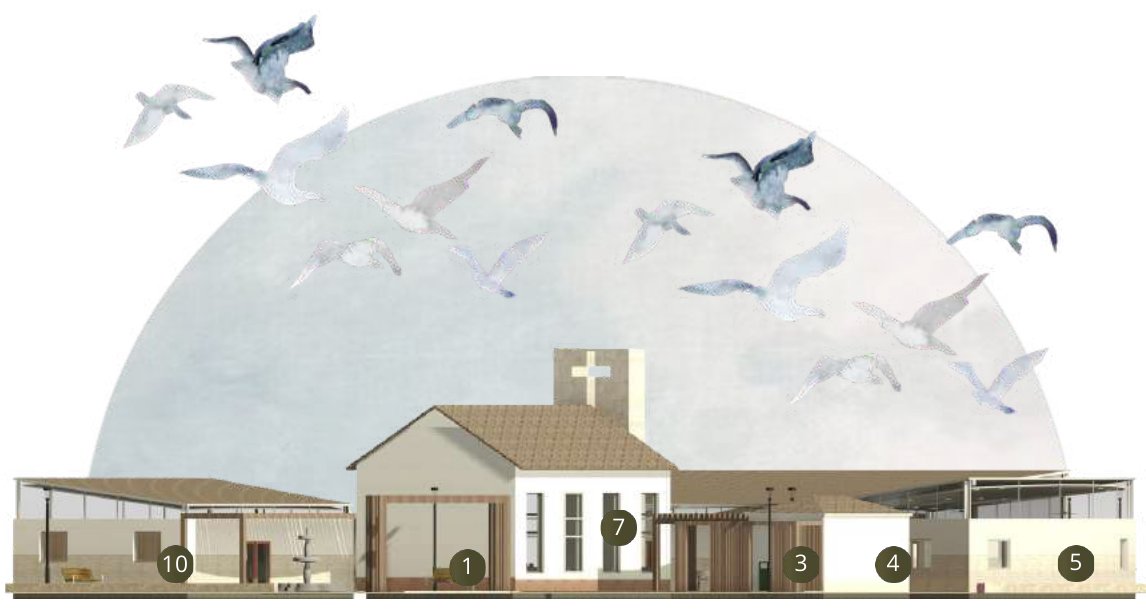
Elevation of the church and surrounding buildings with birds over a pale dome
Elevation. The church at the centre of the new buildings, numbered to the floor plan.
Elevation of children playing on the obstacle course among trees
Obstacle Course (11). Play and garden seating beneath the trees.
Black-and-white collage of Steytlerville: the original church, the main road, a windmill and the town welcome sign
Context. Steytlerville and the original church in the Karoo landscape.